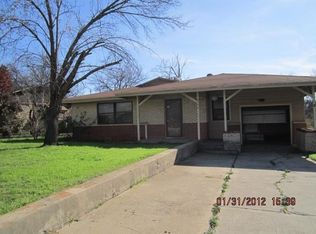
This beautifully updated 3-bedroom, 2-bath home offers the perfect balance of modern design and cozy comfort. With striking curb appeal featuring cedar accents and a newly poured driveway, it makes a lasting first impression.
Inside, no detail has been overlooked. Updates include brand-new windows, electrical panel, an upgraded HVAC system with new ducting, new flooring and doors, and fully renovated kitchen and bathrooms. The kitchen is a chef’s dream with quartz countertops, a large island, new cabinetry, full size pantry, and stainless steel appliances—including a gas range and double-door refrigerator.
The guest bedrooms are generously sized and share a spacious full bath complete with a quartz vanity, modern shower, and convenient linen closet. The primary suite offers a relaxing retreat with space for a sitting area, and a luxurious en suite bath featuring a dual vanity, gorgeous shower, and a walk-in closet with built-in storage.
Step outside to enjoy the spacious backyard, shaded by mature trees and fully fenced—perfect for children and pets alike. Ideally located with quick access to Highways 820 and 121, this home combines thoughtful updates with a prime location. Don’t miss your chance to make it yours!
Sold
Price Unknown
6524 Davidson St, Richland Hills, TX 76118
3beds
1,571sqft
Single Family Residence
Built in 1952
9,104 Square Feet Lot
$271,000 Zestimate®
$--/sqft
$2,058 Estimated rent
Home value
$271,000
$252,000 - $290,000
$2,058/mo
Zestimate® history
Owner options
List your home for rent
$2,058/mo
Rent Zestimate®
Find your next renter with Zillow Rental Manager. Plus, with online applications, you can quickly screen prospective tenants – for free.
$2,058/mo
Rent Zestimate®
Refinance and save
Refinancing to a lower rate could help reduce your monthly payments and save thousands over the life of the loan.
Explore your selling options
Work with a Zillow partner agent
Leverage their expertise and Zillow's premium Showcase listings to get your home seen by more buyers.
Get startedList with your own agent
Get your home in front of millions of buyers by listing it on Zillow.
Learn how to do itSell it yourself
Take full control of how buyers see your home on Zillow by listing For Sale by Owner (FSBO).
List your homeWhat's special
Stainless steel appliancesQuartz countertopsBrand-new windowsNew flooring and doorsConvenient linen closetLuxurious en suite bathNewly poured driveway
Zillow last checked:
Listing updated:
Listed by:
Shaley Blanks 0711145,
Blanks Realty 817-219-7437
Bought with:
Israel Padilla
Elite Real Estate Texas
Source: NTREIS,MLS#: 21145104
Facts & features
Interior
Bedrooms & bathrooms
- Bedrooms: 3
- Bathrooms: 2
- Full bathrooms: 2
Primary bedroom
- Features: Dual Sinks, En Suite Bathroom, Walk-In Closet(s)
- Level: First
- Dimensions: 13 x 17
Bedroom
- Features: Ceiling Fan(s)
- Level: First
- Dimensions: 14 x 11
Bedroom
- Features: Ceiling Fan(s)
- Level: First
- Dimensions: 13 x 10
Primary bathroom
- Features: Dual Sinks, En Suite Bathroom, Granite Counters
- Level: First
- Dimensions: 10 x 9
Dining room
- Level: First
- Dimensions: 13 x 8
Other
- Features: Granite Counters
- Level: First
- Dimensions: 11 x 8
Kitchen
- Features: Breakfast Bar, Built-in Features, Eat-in Kitchen, Granite Counters, Kitchen Island, Pantry
- Level: First
- Dimensions: 13 x 12
Living room
- Features: Ceiling Fan(s)
- Level: First
- Dimensions: 10 x 20
Utility room
- Level: First
- Dimensions: 15 x 7
Heating
- Central, Electric
Cooling
- Central Air, Electric
Appliances
- Included: Dishwasher, Disposal, Gas Range, Microwave, Refrigerator
Features
- Decorative/Designer Lighting Fixtures, Double Vanity, Eat-in Kitchen, Granite Counters, Kitchen Island, Open Floorplan, Walk-In Closet(s)
- Flooring: Laminate
- Has basement: No
- Has fireplace: No
Interior area
- Total interior livable area: 1,571 sqft
Property
Parking
- Parking features: Driveway, On Street
- Has uncovered spaces: Yes
Features
- Levels: One
- Stories: 1
- Pool features: None
- Fencing: Chain Link
Lot
- Size: 9,104 Square Feet
- Dimensions: 148 x 58
- Features: Back Yard, Lawn, Landscaped, Level, Few Trees
Details
- Parcel number: 02351587
Construction
Type & style
- Home type: SingleFamily
- Architectural style: Traditional,Detached
- Property subtype: Single Family Residence
Materials
- Brick, Cedar
- Foundation: Slab
- Roof: Composition
Condition
- Year built: 1952
Utilities & green energy
- Sewer: Public Sewer
- Water: Public
- Utilities for property: Sewer Available, Water Available
Community & HOA
Community
- Security: Fire Alarm
- Senior community: Yes
- Subdivision: Richland Hills Add
HOA
- Has HOA: No
Location
- Region: Richland Hills
Financial & listing details
- Tax assessed value: $139,757
- Annual tax amount: $2,637
- Date on market: 1/5/2026
- Cumulative days on market: 148 days
- Listing terms: Cash,Conventional,FHA,VA Loan
- Exclusions: Staging materitals.
Price history
| Date | Event | Price |
|---|---|---|
| 3/16/2026 | Sold | -- |
Source: NTREIS #21145104 Report a problem | ||
| 3/3/2026 | Pending sale | $274,900$175/sqft |
Source: NTREIS #21145104 Report a problem | ||
| 2/23/2026 | Contingent | $274,900$175/sqft |
Source: NTREIS #21145104 Report a problem | ||
| 2/18/2026 | Listed for sale | $274,900$175/sqft |
Source: NTREIS #21145104 Report a problem | ||
| 2/17/2026 | Contingent | $274,900$175/sqft |
Source: NTREIS #21145104 Report a problem | ||
| 1/5/2026 | Listed for sale | $274,900$175/sqft |
Source: NTREIS #21145104 Report a problem | ||
| 1/5/2026 | Listing removed | $274,900$175/sqft |
Source: NTREIS #21071708 Report a problem | ||
| 11/14/2025 | Price change | $274,900-1.8%$175/sqft |
Source: NTREIS #21071708 Report a problem | ||
| 11/5/2025 | Price change | $279,900-1.4%$178/sqft |
Source: NTREIS #21071708 Report a problem | ||
| 10/24/2025 | Price change | $283,900-0.4%$181/sqft |
Source: NTREIS #21071708 Report a problem | ||
| 9/27/2025 | Listed for sale | $284,900$181/sqft |
Source: NTREIS #21071708 Report a problem | ||
Public tax history
| Year | Property taxes | Tax assessment |
|---|---|---|
| 2025 | $517 +1.5% | $139,757 |
| 2024 | $510 -1.9% | $139,757 +6.2% |
| 2023 | $519 -55.4% | $131,605 +22.8% |
| 2022 | $1,164 -1.5% | $107,130 +18.9% |
| 2021 | $1,182 -2.3% | $90,076 -12.3% |
| 2020 | $1,211 +1.3% | $102,708 -1.6% |
| 2019 | $1,195 +1.7% | $104,379 +20% |
| 2018 | $1,176 -0.4% | $87,000 -17.1% |
| 2017 | $1,180 -34.5% | $104,923 +10.8% |
| 2016 | $1,800 +6% | $94,708 +28.9% |
| 2015 | $1,699 | $73,500 |
| 2014 | $1,699 | $73,500 |
| 2013 | -- | $73,500 -0.1% |
| 2012 | -- | $73,600 |
| 2011 | -- | $73,600 +24.7% |
| 2010 | -- | $59,000 -9% |
| 2009 | -- | $64,800 |
| 2008 | -- | $64,800 |
| 2007 | -- | $64,800 |
| 2006 | -- | $64,800 |
| 2005 | -- | $64,800 |
| 2004 | -- | $64,800 |
| 2003 | -- | $64,800 -3.4% |
| 2002 | -- | $67,100 +25.7% |
| 2001 | -- | $53,400 |
| 2000 | -- | $53,400 |
Find assessor info on the county website
Neighborhood: 76118
Nearby homes
- $224,3003 bd1 ba1.4k sqft6532 Davidson St, Richland Hills, TX 76118Off Market
- $244,9003 bd2 ba1.2k sqft6516 Davidson St, Richland Hills, TX 76118Off Market
- $262,1003 bd2 ba1.4k sqft6508 Davidson St, Richland Hills, TX 76118Off Market
- $251,4003 bd2 ba1.4k sqft6540 Davidson St, Richland Hills, TX 76118Off Market

- $13,000-- bd-- ba-- sqft6560 Davidson St, Richland hills, TX 76118Off Market
- $237,5003 bd1 ba1.4k sqft6500 Davidson St, Richland Hills, TX 76118Off Market
- $--4 bd2 ba1.7k sqft6548 Davidson St, Richland Hills, TX 76118Sold
- $220,6002 bd1 ba1.4k sqft6525 Davidson St, Richland Hills, TX 76118Off Market
Nearby schools
GreatSchools rating
- 6/10Jack C Binion Elementary SchoolGrades: PK-5Distance: 1.6 mi
- 4/10Richland Middle SchoolGrades: 6-8Distance: 1.4 mi
- 6/10Birdville High SchoolGrades: 9-12Distance: 4.5 mi
Schools provided by the listing agent
- Elementary: Jackbinion
- Middle: Richland
- High: Birdville
- District: Birdville ISD
Source: NTREIS. This data may not be complete. We recommend contacting the local school district to confirm school assignments for this home.
Get a cash offer in 3 minutes
Find out how much your home could sell for in as little as 3 minutes with a no-obligation cash offer.
Estimated market value
$271,000
Get a cash offer in 3 minutes
Find out how much your home could sell for in as little as 3 minutes with a no-obligation cash offer.
Estimated market value
$271,000
- Texas
- Tarrant County
- Richland Hills
- 76118
- 6524 Davidson St
Nearby cities
Nearby zip codes
Other Richland Hills Topics
