Welcome to Sendero Springs!! This well maintained brick two-story home, has the perfect blend of space, comfort, and flexibility for today’s modern living. With 5 bedrooms, 3 full bathrooms, and 1 half bath, this home provides ample room for large families, multi-generational living, or those who simply enjoy having space to spread out. Step inside and discover not one, but two primary suites, one conveniently located downstairs and another upstairs which could be ideal for guests, in-laws, or owners who want options. Each suite features generous closet space and en-suite bathrooms, offering privacy and luxury. The heart of the home is a spacious living area that flows seamlessly into the kitchen, perfect for entertaining or relaxing evenings at home. Thoughtful finishes and natural light throughout make every room warm and inviting. Outside, enjoy your very own private hot tub, perfect for unwinding after a long day or hosting weekend gatherings. This home also is currently financed with a VA loan that could be assumable for qualified buyers!!
Sold
Price Unknown
6524 Deming Dr, Woodway, TX 76712
5beds
2,460sqft
Duplex, Single Family Residence
Built in 2012
6,534 Square Feet Lot
$319,100 Zestimate®
$--/sqft
$2,659 Estimated rent
Home value
$319,100
$294,000 - $341,000
$2,659/mo
Zestimate® history
Owner options
List your home for rent
$2,659/mo
Rent Zestimate®
Find your next renter with Zillow Rental Manager. Plus, with online applications, you can quickly screen prospective tenants – for free.
$2,659/mo
Rent Zestimate®
Refinance and save
$40/mo
Est. payment
Refinancing to a lower rate could help reduce your monthly payments and save thousands over the life of the loan.
$40/mo
Est. payment
Explore your selling options
Work with a Zillow partner agent
Leverage their expertise and Zillow's premium Showcase listings to get your home seen by more buyers.
Get startedList with your own agent
Get your home in front of millions of buyers by listing it on Zillow.
Learn how to do itSell it yourself
Take full control of how buyers see your home on Zillow by listing For Sale by Owner (FSBO).
List your homeWhat's special
Brick two-story homePrivate hot tubTwo primary suitesGenerous closet spaceEn-suite bathrooms
Zillow last checked:
Listing updated:
Listed by:
Cody Bryant 719784,
Bentwood Realty 254-300-4800
Bought with:
Derek Smythe
Keller Williams Realty, Waco
Source: NTREIS,MLS#: 20976520
Facts & features
Interior
Bedrooms & bathrooms
- Bedrooms: 5
- Bathrooms: 4
- Full bathrooms: 3
- 1/2 bathrooms: 1
Primary bedroom
- Level: First
- Dimensions: 13 x 15
Living room
- Level: First
- Dimensions: 14 x 21
Appliances
- Included: Dishwasher, Electric Oven, Disposal, Refrigerator
Features
- Dry Bar, Granite Counters, Kitchen Island, Open Floorplan, Pantry, Walk-In Closet(s)
- Has basement: No
- Has fireplace: No
Interior area
- Total interior livable area: 2,460 sqft
Property
Parking
- Total spaces: 4
- Parking features: Concrete, Covered, Garage
- Attached garage spaces: 2
- Carport spaces: 2
- Covered spaces: 4
Features
- Levels: Two
- Stories: 2
- Patio & porch: Covered
- Pool features: None
Lot
- Size: 6,534 Square Feet
Details
- Parcel number: 360176
Construction
Type & style
- Home type: SingleFamily
- Property subtype: Duplex, Single Family Residence
- Attached to another structure: Yes
Condition
- Year built: 2012
Utilities & green energy
- Sewer: Public Sewer
- Water: Public
- Utilities for property: Cable Available, Electricity Available, Electricity Connected, Sewer Available, Underground Utilities, Water Available
Community & HOA
Community
- Features: Curbs, Sidewalks
- Subdivision: Sendero Springs Addition
HOA
- Has HOA: Yes
- Services included: Association Management
- HOA fee: $40 monthly
- HOA name: Spectrium Association Management
- HOA phone: 254-340-6985
Location
- Region: Woodway
Financial & listing details
- Tax assessed value: $344,290
- Annual tax amount: $5,150
- Date on market: 6/21/2025
- Cumulative days on market: 143 days
- Electric utility on property: Yes
- Road surface type: Asphalt
Price history
| Date | Event | Price |
|---|---|---|
| 11/10/2025 | Sold | -- |
Source: NTREIS #20976520 Report a problem | ||
| 10/8/2025 | Contingent | $350,000$142/sqft |
Source: NTREIS #20976520 Report a problem | ||
| 9/5/2025 | Price change | $350,000-2.8%$142/sqft |
Source: NTREIS #20976520 Report a problem | ||
| 7/27/2025 | Price change | $360,000-2.7%$146/sqft |
Source: NTREIS #20976520 Report a problem | ||
| 7/15/2025 | Price change | $370,000-1.3%$150/sqft |
Source: NTREIS #20976520 Report a problem | ||
| 6/21/2025 | Listed for sale | $375,000+2.7%$152/sqft |
Source: NTREIS #20976520 Report a problem | ||
| 9/12/2022 | Sold | -- |
Source: NTREIS #209785 Report a problem | ||
| 8/9/2022 | Pending sale | $365,000$148/sqft |
Source:  WMLS #209785 Report a problem WMLS #209785 Report a problem | ||
| 7/28/2022 | Listed for sale | $365,000+69.8%$148/sqft |
Source: WMLS #209785 Report a problem | ||
| 3/24/2021 | Listing removed | -- |
Source: Owner Report a problem | ||
| 8/17/2015 | Listing removed | $214,900$87/sqft |
Source: Owner Report a problem | ||
| 8/12/2015 | Price change | $214,900+2.5%$87/sqft |
Source: Owner Report a problem | ||
| 8/6/2015 | Price change | $209,700-4.6%$85/sqft |
Source: Owner Report a problem | ||
| 6/23/2015 | Price change | $219,777-0.1%$89/sqft |
Source: RE/MAX CENTEX, REALTORS #160186 Report a problem | ||
| 4/22/2015 | Listed for sale | $219,900$89/sqft |
Source: RE/MAX CENTEX, REALTORS #160186 Report a problem | ||
Public tax history
| Year | Property taxes | Tax assessment |
|---|---|---|
| 2025 | $5,150 -8.6% | $344,290 -2.2% |
| 2024 | $5,636 -0.9% | $352,050 -0.4% |
| 2023 | $5,689 +15.9% | $353,570 +33.7% |
| 2022 | $4,908 -1.3% | $264,352 +10% |
| 2021 | $4,971 | $240,320 +4.3% |
| 2020 | -- | $230,380 +3.8% |
| 2019 | $4,653 | $221,970 +5% |
| 2018 | $4,653 +10.7% | $211,480 +10.6% |
| 2017 | $4,204 -4.5% | $191,270 +6.1% |
| 2016 | $4,403 | $180,290 +3.1% |
| 2015 | $4,403 | $174,890 -2.4% |
| 2014 | $4,403 | $179,270 +1607.7% |
| 2012 | -- | $10,498 |
Find assessor info on the county website
Neighborhood: 76712
Nearby homes
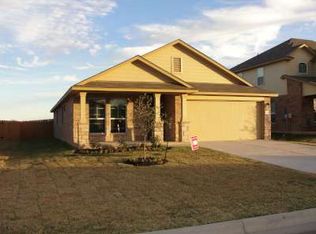
- $276,8003 bd2 ba1.7k sqft6520 Deming Dr, Woodway, TX 76712Off Market
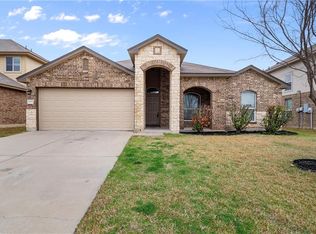
- $282,7004 bd2 ba1.7k sqft6528 Deming Dr, Woodway, TX 76712Off Market
- $288,0004 bd2 ba1.9k sqft6532 Deming Dr, Woodway, TX 76712Off Market
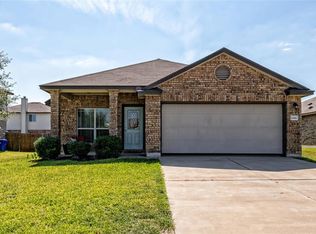
- $260,4003 bd2 ba1.3k sqft6516 Deming Dr, Woodway, TX 76712Off Market
- $322,0004 bd2 ba2.2k sqft6521 Tejas Dr, Woodway, TX 76712Off Market
- $270,3003 bd2 ba1.6k sqft6517 Tejas Dr, Woodway, TX 76712Off Market
- $319,1005 bd3 ba2.4k sqft6525 Tejas Dr, Woodway, TX 76712Off Market
- $380,3005 bd3 ba3.1k sqft6517 Deming Dr, Woodway, TX 76712Off Market
Nearby schools
GreatSchools rating
- 7/10Castleman Creek Elementary SchoolGrades: PK-5Distance: 3 mi
- 6/10Midway Middle SchoolGrades: 6-8Distance: 2.4 mi
- 8/10Midway High SchoolGrades: 9-12Distance: 2.1 mi
Schools provided by the listing agent
- Elementary: Spring Valley
- Middle: Midway
- High: Midway
- District: Midway ISD
Source: NTREIS. This data may not be complete. We recommend contacting the local school district to confirm school assignments for this home.
- Texas
- McLennan County
- Woodway
- 76712
- 6524 Deming Dr
Nearby cities
Nearby neighborhoods
Nearby zip codes
Other Woodway Topics
