Back on the market with a large price reduction. Excellent new price! Fantastic Opportunity for Investor or Future Homeowner! This nicely-sized 5BR/4BA ranch is perfectly positioned just south of the great shops and restaurants at Lowry and near George Washington HS. Great parks, trails, golf and the Cherry Creek shopping district are just minutes away. This home has 4BRs on the main level and the home is designed specifically to aid those requiring accessible access. No HOA! This home needs TLC and is priced accordingly - neighboring comps show the potential. Great lot with big backyard. Newer roof, hot water heater, flooring, garage doors and kitchen cabinets! Brand new $30K sewer line. Current tenants have breakable lease so quick possession available. This is a great opportunity for either an investor looking to bolster a portfolio or future homeowner who can move next spring and benefit from the current lease. Inspection report available upon request.
Sold for $749,000
$749,000
6524 E Alaska Dr, Denver, CO 80224
5beds
2,520sqft
Single Family Residence
Built in 1959
0.26 Acres Lot
$739,000 Zestimate®
$297/sqft
$3,659 Estimated rent
Home value
$739,000
$695,000 - $783,000
$3,659/mo
Zestimate® history
Owner options
List your home for rent
$3,659/mo
Rent Zestimate®
Find your next renter with Zillow Rental Manager. Plus, with online applications, you can quickly screen prospective tenants – for free.
$3,659/mo
Rent Zestimate®
Refinance and save
$4,284/mo
Est. payment
Refinancing to a lower rate could help reduce your monthly payments and save thousands over the life of the loan.
$4,284/mo
Est. payment
Explore your selling options
Work with a Zillow partner agent
Leverage their expertise and Zillow's premium Showcase listings to get your home seen by more buyers.
Get startedList with your own agent
Get your home in front of millions of buyers by listing it on Zillow.
Learn how to do itSell it yourself
Take full control of how buyers see your home on Zillow by listing For Sale by Owner (FSBO).
List your homeWhat's special
Zillow last checked:
Listing updated:
Listed by:
Jim Candy 303-919-3554,
Live West Realty
Bought with:
Non-IRES Agent
Non-IRES
Source: IRES as distributed by MLS GRID,MLS#: 1043483
Facts & features
Interior
Bedrooms & bathrooms
- Bedrooms: 5
- Bathrooms: 4
- 3/4 bathrooms: 3
- 1/2 bathrooms: 1
- Main level bathrooms: 3
Primary bedroom
- Description: Wood
- Level: Main
- Area: 156 Square Feet
- Dimensions: 12 x 13
Bedroom 2
- Description: Wood
- Level: Main
- Area: 132 Square Feet
- Dimensions: 11 x 12
Bedroom 3
- Description: Wood
- Level: Main
- Area: 143 Square Feet
- Dimensions: 11 x 13
Bedroom 4
- Description: Wood
- Level: Main
- Area: 143 Square Feet
- Dimensions: 11 x 13
Bedroom 5
- Description: Wood
- Level: Basement
- Area: 154 Square Feet
- Dimensions: 11 x 14
Dining room
- Description: Tile
- Level: Main
- Area: 154 Square Feet
- Dimensions: 11 x 14
Family room
- Description: Wood
- Level: Main
- Area: 273 Square Feet
- Dimensions: 13 x 21
Kitchen
- Description: Tile
- Level: Main
- Area: 220 Square Feet
- Dimensions: 11 x 20
Living room
- Description: Wood
- Level: Main
- Area: 300 Square Feet
- Dimensions: 15 x 20
Recreation room
- Description: Wood
- Level: Basement
- Area: 240 Square Feet
- Dimensions: 12 x 20
Heating
- Baseboard
Appliances
- Included: Dishwasher, Refrigerator, Washer, Dryer, Microwave
Features
- Basement: Partially Finished
Interior area
- Total structure area: 1,764
- Total interior livable area: 2,520 sqft
- Finished area above ground: 1,764
Property
Parking
- Total spaces: 2
- Parking features: Garage - Attached
- Attached garage spaces: 2
- Details: Attached
Features
- Levels: One
- Stories: 1
- Patio & porch: Patio
- Fencing: Fenced
Lot
- Size: 0.26 Acres
- Features: Level, Paved, Sidewalks
Details
- Parcel number: 617116011
- Zoning: S-SU-F
- Special conditions: Private Owner
Construction
Type & style
- Home type: SingleFamily
- Property subtype: Single Family Residence
Materials
- Brick
- Roof: Composition
Condition
- New construction: No
- Year built: 1959
Utilities & green energy
- Electric: Xcel Energy
- Gas: Xcel Energy
- Sewer: Public Sewer
- Water: City
- Utilities for property: Natural Gas Available, Cable Available, High Speed Avail
Community & HOA
Community
- Subdivision: Winston Downs Third Filing
HOA
- Has HOA: No
Location
- Region: Denver
Financial & listing details
- Price per square foot: $297/sqft
- Tax assessed value: $806,000
- Annual tax amount: $3,985
- Date on market: 9/11/2025
- Listing terms: Cash,Conventional
- Road surface type: Asphalt
Price history
| Date | Event | Price |
|---|---|---|
| 12/10/2025 | Sold | $749,000$297/sqft |
Source:  IRES as distributed by MLS GRID #1043483 Report a problem IRES as distributed by MLS GRID #1043483 Report a problem | ||
| 10/7/2025 | Pending sale | $749,000$297/sqft |
Source:  REcolorado as distributed by MLS GRID #IR1043483 Report a problem REcolorado as distributed by MLS GRID #IR1043483 Report a problem | ||
| 9/11/2025 | Listed for sale | $749,000-11.9%$297/sqft |
Source: IRES as distributed by MLS GRID #1043483 Report a problem | ||
| 7/28/2025 | Listing removed | $849,725$337/sqft |
Source: IRES as distributed by MLS GRID #1035846 Report a problem | ||
| 6/6/2025 | Listed for sale | $849,725+194%$337/sqft |
Source: IRES as distributed by MLS GRID #1035846 Report a problem | ||
| 8/13/2018 | Sold | $289,024-13.2%$115/sqft |
Source: Public Record Report a problem | ||
| 7/11/2002 | Sold | $333,000+33.2%$132/sqft |
Source: Public Record Report a problem | ||
| 9/25/1998 | Sold | $250,000$99/sqft |
Source: Public Record Report a problem | ||
Public tax history
| Year | Property taxes | Tax assessment |
|---|---|---|
| 2024 | $3,898 +17.8% | $50,310 -12.6% |
| 2023 | $3,310 +3.6% | $57,560 +38.3% |
| 2022 | $3,195 +8% | $41,620 -2.8% |
| 2021 | $2,958 +2.9% | $42,820 +7.4% |
| 2020 | $2,875 +154.2% | $39,861 -0.7% |
| 2019 | $1,131 | $40,140 +8.3% |
| 2018 | $1,131 | $37,050 |
| 2017 | -- | $37,050 +6.3% |
| 2016 | -- | $34,840 |
| 2015 | -- | $34,840 +14% |
| 2014 | -- | $30,570 +10.2% |
| 2002 | $1,630 | $27,750 +19% |
| 2001 | -- | $23,320 |
Find assessor info on the county website
Neighborhood: Washington Virginia Vale
Nearby homes
- $674,0004 bd3 ba2.4k sqft6500 E Alaska Dr, Denver, CO 80224Sold
- $950,0004 bd3 ba3.7k sqft6544 E Alaska Dr, Denver, CO 80224Sold

- $663,6003 bd3 ba1.6k sqft6525 E Virginia Ave, Denver, CO 80224Off Market
- $864,0005 bd2 ba2.2k sqft6545 E Virginia Ave, Denver, CO 80224Off Market
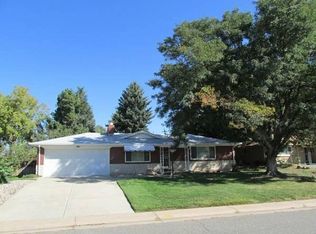
- $725,0004 bd3 ba3.5k sqft6505 E Virginia Ave, Denver, CO 80224Sold
- $423,0008,561 Square Feet6535 E Alaska Dr, Denver, CO 80224Off Market
- $896,8004 bd3 ba3.3k sqft6565 E Virginia Ave, Denver, CO 80224Off Market
- $820,6004 bd4 ba2.9k sqft440 S Monaco Pkwy, Denver, CO 80224Off Market
Nearby schools
GreatSchools rating
- 5/10Denver Green SchoolGrades: K-8Distance: 0.2 mi
- 5/10George Washington High SchoolGrades: 9-12Distance: 0.2 mi
Schools provided by the listing agent
- Elementary: Denver Green
- Middle: Denver Green
- High: Washington, George
Source: IRES as distributed by MLS GRID. This data may not be complete. We recommend contacting the local school district to confirm school assignments for this home.
Get a cash offer in 3 minutes
Find out how much your home could sell for in as little as 3 minutes with a no-obligation cash offer.
Estimated market value
$739,000
Get a cash offer in 3 minutes
Find out how much your home could sell for in as little as 3 minutes with a no-obligation cash offer.
Estimated market value
$739,000
- Colorado
- Denver County
- Denver
- 80224
- Washington Virginia Vale
- 6524 E Alaska Dr
Nearby cities
Nearby neighborhoods
Nearby zip codes
Other Denver Topics
