Skip main navigation
Off market
  • $2,193,600

    6524 E Santa Elena St, Tucson, AZ 85715

    4beds
    4,542sqft
    Single Family Residence
    Built in 2008
    0.79 Acres Lot
    $2,193,600 Zestimate®
    $483/sqft
    $5,348 Estimated rent

    Home value

    $2,193,600

    $1.97M - $2.46M

    $5,348/mo

    Zestimate® history
    Loading
    Loading...

    Owner options

    List your home for rent

    $5,348/mo

    Rent Zestimate®

    Find your next renter with Zillow Rental Manager. Plus, with online applications, you can quickly screen prospective tenants – for free.

    Learn more

    $5,348/mo

    Rent Zestimate®

    Refinance and save

    $10,556/mo

    Est. payment

    Refinancing to a lower rate could help reduce your monthly payments and save thousands over the life of the loan.

    See today's rates

    $10,556/mo

    Est. payment

    Explore your selling options

    Work with a Zillow partner agent

    Leverage their expertise and Zillow's premium Showcase listings to get your home seen by more buyers.

    Get started

    List with your own agent

    Get your home in front of millions of buyers by listing it on Zillow.

    Learn how to do it

    Sell it yourself

    Take full control of how buyers see your home on Zillow by listing For Sale by Owner (FSBO).

    List your home

    What's special

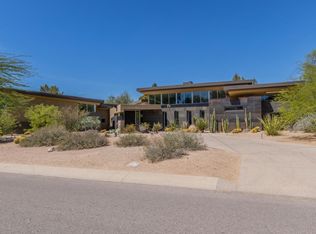
    Masterful design meets modern luxury! Impeccable attention to detail has been given to this exquisite contemporary retreat located with in the highly desired Tucson Country Club Estates. Large floor to ceiling retractable windows line the home and welcomes the natural light allowing for the outside to meet the inside. The top-of-the-line chef's kitchen is clad with premium finishes and fixtures and armed with SubZero and Wolf appliances, three oversized wine refrigerators and a large walk-in pantry. Each guest bedroom features their own ensuite, walk in closets and personal opening to the patio while the master suite contains a spa like bath and an oversized custom shelved walk in closet. Entertain in grand style with generous patio space, a pool and spa, and outdoor fire place. Masterful design meets modern luxury! Impeccable attention to detail has been given to this exquisite contemporary retreat located with in the highly desired Tucson Country Club Estates. Large floor to ceiling retractable windows line the home and welcomes the natural light allowing for the outside to meet the inside. The top-of-the-line chef's kitchen is clad with premium finishes and fixtures and armed with SubZero and Wolf appliances, three oversized wine refrigerators and a large walk-in pantry. Each guest bedroom features their own ensuite, walk in closets and personal opening to the patio while the master suite contains a spa like bath and an oversized custom shelved walk in closet. Entertain in grand style with generous patio space, a pool and spa, an outdoor fire place, built in BBQ and a a putting green. The self contained guest residence doubles as a pool home while the four car garage contains cooling and an indoor basketball hoop. Landscaped and spotless, your new home awaits!

    This property is off market, which means it's not currently listed for sale or rent on Zillow. This may be different from what's available on other websites or public sources.

    Zillow last checked:

    Listing updated:

    Listed by:

    Tinali Garlick,

    Realty Executives Arizona Territory

    Bought with:

    Long Realty

    Edward R Moore, SA584169000

    Long Realty

    Source: MLS of Southern Arizona,MLS#: 21816529MLS Logo

    Facts & features

    Interior

    Bedrooms & bathrooms
    • Bedrooms: 4
    • Bathrooms: 5
    • Full bathrooms: 4
    • 1/2 bathrooms: 1
    Heating
    • Zoned, Electric
    Cooling
    • Zoned
    Appliances
    • Included: Dishwasher, Refrigerator
    • Laundry: Sink, Laundry Room, Washer, Dryer
    Features
    • Ins Concrete Forms, Enrgy Smart Home Rtg
    • Flooring: Wood
    • Windows: ENERGY STAR Qualified Windows
    • Number of fireplaces: 2
    • Fireplace features: Gas, Patio, Great Room
    Interior area
    • Total structure area: 4,542
    • Total interior livable area: 4,542 sqft

    Property

    Parking
    • Total spaces: 8
    • Parking features: Circular Driveway, Attached Garage Cabinets, Over Height Garage
    • Garage spaces: 4
    • Carport spaces: 4
    • Covered spaces: 8
    • Has uncovered spaces: Yes
    Accessibility
    • Accessibility features: None
    Features
    • Levels: One
    • Stories: 1
    • Patio & porch: Covered
    • Exterior features: Built-in Barbecue, Putting Green
    • Spa features: Conventional
    • Has view: Yes
    • View description: None
    Lot
    • Size: 0.79 Acres
    • Dimensions: 168.5 x 202 x 180 x 202
    • Features: East/West Exposure
    Details
    • Parcel number: 114400650
    • Zoning: Tucson - CR2
    • Special conditions: None

    Construction

    Type & style
    • Home type: SingleFamily
    • Architectural style: Contemporary
    • Property subtype: Single Family Residence
    Materials
    • Roof: Metal
    Condition
    • Year built: 2008

    Utilities & green energy

    • Electric: TEP Guarantee
    • Sewer: Sewer Connected
    • Water: Public

    Community & HOA

    Community
    • Features: None
    • Security: Security System Owned
    • Subdivision: Country Club Estates NO. 1
    HOA
    • Has HOA: Yes
    • Services included: Common Area Maint
    • HOA fee: $57 monthly
    • HOA name: ucson Country Club E
    • HOA phone: 520-867-6034
    Location
    • Region: Tucson

    Financial & listing details

    • Price per square foot: $483/sqft
    • Annual tax amount: $10,290
    • Date on market: 6/13/2018
    • Cumulative days on market: 18 days
    • Listing terms: Conventional,Cash
    • Road surface type: Paved

    Price history

    DateEventPrice
    6/12/2018Sold$1,325,000$292/sqft
    Source: MLS of Southern Arizona #21816529 Report a problem

    Public tax history

    Tax history is unavailable.

    Neighborhood: 85715

    Nearby schools

    GreatSchools rating
    Schools provided by the listing agent
    • Elementary: Fruchthendler
    • Middle: Booth-Fickett Math/Science Magnet
    • High: Sabino

    Source: MLS of Southern Arizona. This data may not be complete. We recommend contacting the local school district to confirm school assignments for this home.

    Get a cash offer in 3 minutes
    Find out how much your home could sell for in as little as 3 minutes with a no-obligation cash offer.
    Estimated market value
    $2,193,600
    Get a cash offer in 3 minutes
    Find out how much your home could sell for in as little as 3 minutes with a no-obligation cash offer.
    Estimated market value
    $2,193,600