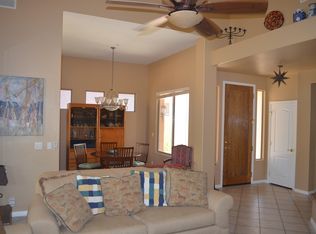
Rare Flora greatroom model set on a bright, private, North/South lot that backs to a natural preserve and is located in the center of Terravita away from any roads in a quiet peaceful setting. The Flora is coveted because of the large great room and one of Terravita's largest secondary bedrooms, and eat in kitchen and a large window over the sink. What will jump out at you is how impeccably maintained this home is and the spotless neutral interior with lots of light throughout. The Primary suite is large and specious and if far from the large second bedroom. The private backyard patio has mature lush green landscaping and is completely private outdoor living. Both the roof and the HVAC have been replaced, and the front yard has plenty of space for either a casita or a frontcourtyard. The 8-inch stepped baseboards are one of the many great features of the home. Here are some other highlights:
HOME HIGHLIGHTS
Impeccably maintained throughout
Quiet interior lot in center of community
North/south exposure
Private setting backing to natural area
No road noise
FLOOR PLAN & INTERIOR
Popular Flora model
Wide-open great room layout
Natural gas fireplace
Two large bedrooms
Eat-in kitchen with large window
Abundant cabinet storage
Clean, neutral interior
Excellent natural light throughout
8-inch stepped baseboards with custom detail
PRIMARY SUITE
Spacious primary bedroom
Separate tub and shower
Walk-in closet
GUEST AREA
Well-sized guest bedroom
Full guest bath
SYSTEMS & CONDITION
Newer high-efficiency HVAC system
Roof replaced
Meticulously cared for home
OUTDOOR LIVING
Private backyard patio
Mature desert landscaping
Room to add casita or expand courtyard
COMMUNITY DESCRIPTION
Dear Prospective Homebuyer,
If you're considering making Terravita your home, know that you're not just buying a property; you're embracing a lifestyle that's rich, engaging, and brimming with opportunities. Terravita stands as a testament to a community that values experiences, relationships, and personal growth over mere bricks and mortar. Here, the house you buy is simply a gateway to the life you desire.
A visit to Terravita's clubhouse and a brief tour of the amenities is essential - it's not just recommended; it's crucial. It is literally what you are buying. If you are just looking for a house, this is likely not the place for you. Dialing 480-488- 3456 can set you on a path to discovering a world where every day is a new adventure. This initial tour is more than just a walkthrough; it's an eye-opener to the vibrant, active lifestyle that awaits you. Many have said that understanding the depth and breadth of Terravita's amenities was a pivotal moment in their decision to join our community.
We invite you to take the first step towards discovering if Terravita is the right fit for you. It's not just about finding a home; it's about finding a place where you can live your life to the fullest. The lifestyle you've dreamed of is here, waiting for you to embrace it. Remember, exploring Terravita starts with a tour of our clubhouse and amenities. Make that choice today and open the door to a world where life is rich, full, and wonderfully yours.
Terravita is a guard gated 823 acre planned community which consists of many amenities including an 18 hole championship golf course, a 39,000 square foot newly remodeled clubhouse facility with 2 dining areas, a heated 25 meter pool with easy beach front entrance and hot tub, 6 tennis courts and a full-time tennis pro, a 13,000 square foot health and fitness center, community-wide 6 mile long walking and jogging trails, and extensive event calendar with fun-filled events for the dozens of social organizations.
Terravita Golf and Country Club has been voted Best Master Planned Community and Best Private Golf Club numerous times by Ranking Arizona. Terravita was created by Del Webb and was their first non-age restricted community. Terravita golf course was created by PGA Hall of Fame member Billy Casper and designer Greg Nash. Terravita golf amenities include a pro shop, a large driving range, and four separate areas to practice chipping and putting.
Sold for $705,000
Zillow last checked:
Listing updated:
Bought with:
Tammy Seymour, BR563640000
Desert Dream Realty
Source: ARMLS,MLS#: 7014422
Price history
| Date | Event | Price |
|---|---|---|
| 6/9/2026 | Sold | $705,000$440/sqft |
Source:  ARMLS #7014422 Report a problem ARMLS #7014422 Report a problem | ||
| 5/9/2026 | Pending sale | $705,000$440/sqft |
Source: ARMLS #7014422 Report a problem | ||
| 4/22/2026 | Listed for sale | $705,000+132.7%$440/sqft |
Source: ARMLS #7014422 Report a problem | ||
| 8/10/2011 | Sold | $303,000-5.3%$189/sqft |
Source: ARMLS #4452235 Report a problem | ||
| 4/8/2011 | Listed for sale | $320,000-3%$200/sqft |
Source: BOR Realty #4452235 Report a problem | ||
| 2/4/2011 | Listing removed | $329,900$206/sqft |
Source: Superlative, Inc. #4452235 Report a problem | ||
| 10/21/2010 | Listed for sale | $329,900-9.1%$206/sqft |
Source: Superlative, Inc. #4452235 Report a problem | ||
| 9/4/2010 | Listing removed | $363,000$226/sqft |
Source: DPR Realty, LLC #4369372 Report a problem | ||
| 5/28/2010 | Price change | $363,000-1.4%$226/sqft |
Source: DPR Realty, LLC #4369372 Report a problem | ||
| 4/9/2010 | Listed for sale | $368,000+15%$230/sqft |
Source: DPR Realty, LLC #4369372 Report a problem | ||
| 10/27/2009 | Sold | $320,000+53.1%$200/sqft |
Source: Public Record Report a problem | ||
| 8/29/2001 | Sold | $209,000+16.5%$130/sqft |
Source: Public Record Report a problem | ||
| 11/29/1996 | Sold | $179,380$112/sqft |
Source: Public Record Report a problem | ||
Nearby homes
- $807,9002 bd2 ba1.6k sqft6530 E Shooting Star Way, Scottsdale, AZ 85266Off Market

- $700,6002 bd2 ba1.5k sqft6518 E Shooting Star Way, Scottsdale, AZ 85266Off Market

- $737,2002 bd2 ba1.5k sqft6512 E Shooting Star Way, Scottsdale, AZ 85266Off Market
- $836,8002 bd2 ba1.6k sqft6536 E Shooting Star Way, Scottsdale, AZ 85266Off Market
Get a cash offer in 3 minutes
Find out how much your home could sell for in as little as 3 minutes with a no-obligation cash offer.
Estimated market value
$703,100
