Welcome to this stunning, completely remodeled condo unit in Windslow Crossing! This contemporary residence boasts 3 bedrooms and 2 baths. The beautiful kitchen features a large island and wine bar with ample storage, and lovely quartz counters. The great room is enhanced by a cozy new electric fireplace with a hearth and offers access to a private balcony. The master bedroom is a retreat with an attached master bath and two separate closets. Updates include new lighting fixtures throughout, adding a modern touch. Enjoy amenities that include community pool, clubhouse, and exercise room.
Sold
$225,000
6524 Emerald Hill Ct APT 206, Indianapolis, IN 46237
3beds
1,569sqft
Residential, Condominium
Built in 2005
-- sqft lot
$221,100 Zestimate®
$143/sqft
$1,777 Estimated rent
Home value
$221,100
$210,000 - $232,000
$1,777/mo
Zestimate® history
Owner options
List your home for rent
$1,777/mo
Rent Zestimate®
Find your next renter with Zillow Rental Manager. Plus, with online applications, you can quickly screen prospective tenants – for free.
$1,777/mo
Rent Zestimate®
Refinance and save
$1,429/mo
Est. payment
Refinancing to a lower rate could help reduce your monthly payments and save thousands over the life of the loan.
$1,429/mo
Est. payment
Explore your selling options
Work with a Zillow partner agent
Leverage their expertise and Zillow's premium Showcase listings to get your home seen by more buyers.
Get startedList with your own agent
Get your home in front of millions of buyers by listing it on Zillow.
Learn how to do itSell it yourself
Take full control of how buyers see your home on Zillow by listing For Sale by Owner (FSBO).
List your homeWhat's special
Master bedroomMaster bathCompletely remodeled condo unitContemporary residenceLovely quartz countersPrivate balconyAmple storage
Zillow last checked:
Listing updated:
Listed by:
Scott Smith 317-507-4663,
Keller Williams Indy Metro S,
Joel Clausen,
Keller Williams Indy Metro S
Bought with:
Melissa Mendoza
CENTURY 21 Scheetz
Source: MIBOR as distributed by MLS GRID,MLS#: 21965687
Facts & features
Interior
Bedrooms & bathrooms
- Bedrooms: 3
- Bathrooms: 2
- Full bathrooms: 2
- Main level bathrooms: 2
- Main level bedrooms: 3
Primary bedroom
- Features: Vinyl Plank
- Level: Main
- Area: 228 Square Feet
- Dimensions: 19x12
Bedroom 2
- Features: Vinyl Plank
- Level: Main
- Area: 144 Square Feet
- Dimensions: 12x12
Bedroom 3
- Features: Vinyl Plank
- Level: Main
- Area: 180 Square Feet
- Dimensions: 15x12
Other
- Features: Vinyl Plank
- Level: Main
- Area: 42 Square Feet
- Dimensions: 6x7
Dining room
- Features: Vinyl Plank
- Level: Main
- Area: 120 Square Feet
- Dimensions: 12x10
Great room
- Features: Vinyl Plank
- Level: Main
- Area: 210 Square Feet
- Dimensions: 15x14
Kitchen
- Features: Vinyl Plank
- Level: Main
- Area: 160 Square Feet
- Dimensions: 16x10
Heating
- Electric, Forced Air
Cooling
- Has cooling: Yes
Appliances
- Included: Dishwasher, Electric Water Heater, Disposal, MicroHood, Microwave, Electric Oven, Refrigerator
Features
- Cathedral Ceiling(s), Pantry, Walk-In Closet(s)
- Windows: Windows Thermal
- Has basement: No
- Number of fireplaces: 1
- Fireplace features: Electric
- Common walls with other units/homes: 1 Common Wall
Interior area
- Total structure area: 1,569
- Total interior livable area: 1,569 sqft
Property
Parking
- Total spaces: 1
- Parking features: Assigned, Attached
- Attached garage spaces: 1
- Details: Garage Parking Other(Garage Door Opener)
Features
- Levels: One
- Stories: 1
- Entry location: Building Common Entry
Details
- Parcel number: 491509124176000500
- Special conditions: Sales Disclosure Supplements
- Horse amenities: None
Construction
Type & style
- Home type: Condo
- Architectural style: Multi Level
- Property subtype: Residential, Condominium
- Attached to another structure: Yes
Materials
- Brick, Cement Siding
- Foundation: Slab
Condition
- New construction: No
- Year built: 2005
Utilities & green energy
- Water: Municipal/City
Community & HOA
Community
- Subdivision: Windslow Crossing
HOA
- Has HOA: Yes
- Services included: Association Home Owners, Clubhouse, Sewer, Exercise Room, Lawncare, Maintenance Grounds, Maintenance Structure, Management, Snow Removal
- HOA fee: $298 monthly
- HOA phone: 317-259-0383
Location
- Region: Indianapolis
Financial & listing details
- Price per square foot: $143/sqft
- Annual tax amount: $980
- Date on market: 3/1/2024
- Cumulative days on market: 33 days
Price history
| Date | Event | Price |
|---|---|---|
| 4/29/2024 | Sold | $225,000$143/sqft |
Source:  MIBOR as distributed by MLS GRID #21965687 Report a problem MIBOR as distributed by MLS GRID #21965687 Report a problem | ||
| 4/2/2024 | Pending sale | $225,000$143/sqft |
Source: MIBOR as distributed by MLS GRID #21965687 Report a problem | ||
| 3/20/2024 | Listed for sale | $225,000$143/sqft |
Source: MIBOR as distributed by MLS GRID #21965687 Report a problem | ||
| 3/20/2024 | Pending sale | $225,000$143/sqft |
Source: MIBOR as distributed by MLS GRID #21965687 Report a problem | ||
| 3/14/2024 | Price change | $225,000-2.2%$143/sqft |
Source: MIBOR as distributed by MLS GRID #21965687 Report a problem | ||
| 3/1/2024 | Listed for sale | $230,000+35.3%$147/sqft |
Source: MIBOR as distributed by MLS GRID #21965687 Report a problem | ||
| 9/30/2021 | Sold | $170,000$108/sqft |
Source: MIBOR as distributed by MLS GRID #21810719 Report a problem | ||
| 9/2/2021 | Pending sale | $170,000$108/sqft |
Source: MIBOR as distributed by MLS GRID #21810719 Report a problem | ||
Public tax history
Tax history is unavailable.
Neighborhood: South Emerson
Nearby homes
- $175,0002 bd2 ba1.5k sqft6524 Emerald Hill Ct, Indianapolis, IN 46237Sold
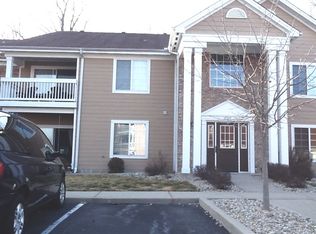
- $225,0002 bd2 ba1.5k sqft6524 Emerald Hill Ct, Indianapolis, IN 46237Sold

- $178,700-- bd-- ba-- sqft6524 Emerald Hill Ct, Indianapolis, IN 46237Off Market
- $155,400-- bd-- ba-- sqft6524 Emerald Hill Ct, Indianapolis, IN 46237Off Market
- $184,400-- bd-- ba-- sqft6524 Emerald Hill Ct, Indianapolis, IN 46237Off Market
- $179,000-- bd-- ba-- sqft6524 Emerald Hill Ct, Indianapolis, IN 46237Off Market
- $180,5002 bd2 ba1.4k sqft6524 Emerald Hill Ct, Indianapolis, IN 46237Off Market
- $185,0002 bd2 ba1.4k sqft6524 Emerald Hill Ct APT 103, Indianapolis, IN 46237Sold
Nearby schools
GreatSchools rating
- 7/10Jeremiah Gray-Edison Elementary SchoolGrades: 1-5Distance: 1.4 mi
- 6/10Southport Middle SchoolGrades: 7-8Distance: 1.9 mi
- 4/10Southport High SchoolGrades: 9-12Distance: 2.9 mi
Schools provided by the listing agent
- Elementary: Mary Bryan Elementary School
- Middle: Southport Middle School
- High: Southport High School
Source: MIBOR as distributed by MLS GRID. This data may not be complete. We recommend contacting the local school district to confirm school assignments for this home.
Get a cash offer in 3 minutes
Find out how much your home could sell for in as little as 3 minutes with a no-obligation cash offer.
Estimated market value
$221,100
Get a cash offer in 3 minutes
Find out how much your home could sell for in as little as 3 minutes with a no-obligation cash offer.
Estimated market value
$221,100
- Indiana
- Marion County
- Indianapolis
- 46237
- South Emerson
- 6524 Emerald Hill Ct Apartment 206
Nearby cities
Nearby neighborhoods
Nearby zip codes
Other Indianapolis Topics
