Skip main navigation
For sale
  • $250,000

    6524 Emmet St, Omaha, NE 68104

    4beds
    2,086sqft
    : 
    $1,805/mo
    Get pre-qualified
    Single Family Residence
    Built in 1939
    0.29 Acres Lot
    $244,400 Zestimate®
    $120/sqft
    $-- HOA

    What's special

    Large double lotSpacious kitchenAbundant cabinetry and storageCozy fireplaceBeautiful hardwood floorsSeparate dining roomStainless steel appliances
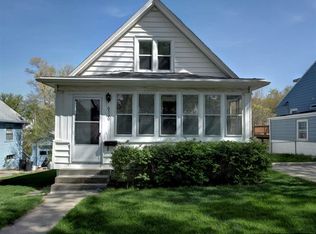
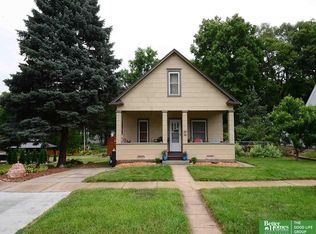
    Move-in ready 1.5-story home in the heart of Benson! This charming home features 4 bedrooms, 2 bathrooms and a 1-car garage, perfectly situated on a double lot totaling over a quarter acre. Step inside to a bright and spacious living room with beautiful hardwood floors and a cozy fireplace. The main level also offers a spacious kitchen with stainless steel appliances, gas range, solid-surface countertops, abundant cabinetry and storage, separate dining room, plus 2 bedrooms and a full bathroom. Upstairs, you'll find 2 additional bedrooms and unfinished attic space ready for your ideas. The lower level offers laundry, a 3/4 bath, plenty of storage and a walkout to the beautiful patio and backyard. Enjoy the extra space of the large double lot—and the hot tub is included! A wonderful combination of character, space and location! AMA
    20 hours
    560
    81

    Zillow last checked:

    Listing updated:

    Listed by:

    Jennifer Waxberg 402-980-4233,

    Better Homes and Gardens R.E.

    Source: GPRMLS,MLS#: 22625237MLS Logo

      Facts & features

      Interior

      Bedrooms & bathrooms
      • Bedrooms: 4
      • Bathrooms: 2
      • Full bathrooms: 1
      • 3/4 bathrooms: 1
      • Main level bathrooms: 1
      Primary bedroom
      • Level: Main
      Bedroom 2
      • Level: Main
      Bedroom 3
      • Level: Second
      Bedroom 4
      • Level: Second
      Basement
      • Area: 1014
      Heating
      • Natural Gas, Forced Air
      Cooling
      • Central Air
      Features
      • Flooring: Carpet
      • Basement: Partially Finished
      • Number of fireplaces: 1
      Interior area
      • Total structure area: 2,086
      • Total interior livable area: 2,086 sqft
      • Finished area above ground: 1,586
      • Finished area below ground: 500

      Property

      Parking
      • Total spaces: 1
      • Parking features: Garage - Attached
      • Attached garage spaces: 1
      Features
      • Levels: One and One Half
      • Patio & porch: Porch
      • Fencing: None
      Lot
      • Size: 0.29 Acres
      • Dimensions: 135 x 95 x 112 x 4 x 23 x 91
      • Features: Over 1/4 up to 1/2 Acre, City Lot
      Details
      • Parcel number: 1221780001

      Construction

      Type & style
      • Home type: SingleFamily
      • Property subtype: Single Family Residence
      Materials
      • Vinyl Siding, Brick/Other
      • Foundation: Block
      • Roof: Composition
      Condition
      • Not New and NOT a Model
      • New construction: No
      • Year built: 1939

      Utilities & green energy

      • Sewer: Public Sewer
      • Water: Public
      • Utilities for property: Electricity Available, Natural Gas Available, Water Available, Sewer Available, Phone Available, Cable Available

      Community & HOA

      Community
      • Subdivision: Grove
      HOA
      • Has HOA: No
      Location
      • Region: Omaha

      Financial & listing details

      • Price per square foot: $120/sqft
      • Tax assessed value: $261,400
      • Date on market: 9/2/2026
      • Listing terms: VA Loan,FHA,Conventional,Cash
      • Ownership: Fee Simple
      • Electric utility on property: Yes

        Estimated market value

        $244,400

        $232,000 - $257,000

        $1,550/mo

        Price history

        DateEventPrice
        9/2/2026Listed for sale$250,000$120/sqft
        Source: GPRMLS #22625237 Report a problem

        Public tax history

        YearProperty taxesTax assessment
        2025-- $261,400 +14.3%
        2024$3,697 -23.4%$228,600
        2023$4,823 +50.8%$228,600 +52.6%
        2022$3,198 +0.9%$149,800
        2021$3,171 +10.6%$149,800 +11.9%
        2020$2,867 -0.3%$133,900
        2019$2,875 +7.5%$133,900 +7.6%
        2018$2,675 +23.3%$124,400 +23%
        2017$2,169 $101,100
        2016$2,169 +1.4%$101,100
        2015$2,140 $101,100
        2014-- $101,100
        2013-- $101,100
        2012-- $101,100 -12.5%
        2011-- $115,500
        2009$2,370 $115,500
        2008-- $115,500 +50%
        2005-- $77,000
        2004-- $77,000
        Find assessor info on the county website

        Monthly payment

        Est. payment

        Payment breakdown

        Explore the cost of this home by adjusting the details. Changes won't be saved.
        All calculations are estimates and provided by Zillow, Inc. for informational purposes only. Actual amounts may vary.
        HOA fees may include property taxes on listings classified as Co-Ops. Contact the listing agent and/or owner for fee details.
        See how much you could borrow to make a competitive offer.

        Climate risks

        Neighborhood: Benson

        Getting around

        61 / 100
        Somewhat Walkable
        33 / 100
        Some Transit
        30 / 100
        Somewhat Bikeable

        Nearby schools

        GreatSchools rating
        Schools provided by the listing agent
        • Elementary: Benson West
        • Middle: Monroe
        • High: Benson
        • District: Omaha

        Source: GPRMLS. This data may not be complete. We recommend contacting the local school district to confirm school assignments for this home.

        A local agent can set up tours, give advice and negotiate with sellers.

        A local lender can help you make sure your offer is ready when you are.

        Browse local experts