Skip main navigation
Pending
  • $950,000

    6524 Fallon Ave NE, Monticello, MN 55362

    4beds
    2,005sqft
    : 
    Loading
    Get pre-qualified
    Single Family
    Built in 1925
    30.7 Acres Lot
    $925,200 Zestimate®
    $474/sqft
    $-- HOA

    What's special

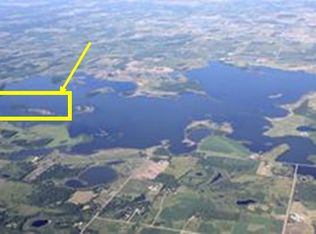
    1700 FEET OF SHORELINE. 30 ACRES. ROLLING HILLS. DEAD-END ROAD. This is the kind of property people wait a lifetime for—and usually never find. Set on the coveted NW side of Pelican Lake, Oak Ridge Point delivers jaw-dropping panoramic views, unmatched privacy, and endless opportunity. Whether you're chasing trophy fish, waterfowl, or just a sunset with a cold drink in hand—this place delivers.The property features a classic farmhouse, two machine sheds, a detached garage, and two private ponds—but make no mistake, the true value here is the land. Rolling, scenic, and completely irreplaceable. All of this just minutes from modern conveniences, yet it feels like you're a world away. Build your legacy at Oak Ridge Point. Properties like this don’t come around twice.
    80 days
    |
    106
    |
    4
    |

    Zillow last checked:

    Listing updated:

    Listed by:

    Peterson & Co. 612-709-0293,

    Keller Williams Integrity NW

    Source: NorthstarMLS as distributed by MLS GRID,MLS#: 6798851MLS Logo

      Facts & features

      Interior

      Bedrooms & bathrooms
      • Bedrooms: 4
      • Bathrooms: 3
      • Full bathrooms: 2
      • 1/2 bathrooms: 1
      Bedroom
      • Level: Main
      • Area: 149.5 Square Feet
      • Dimensions: 13x11.5
      Bedroom 2
      • Level: Upper
      • Area: 162 Square Feet
      • Dimensions: 12x13.5
      Bedroom 3
      • Level: Upper
      • Area: 132 Square Feet
      • Dimensions: 12x11
      Bedroom 4
      • Level: Upper
      • Area: 148.5 Square Feet
      • Dimensions: 11x13.5
      Deck
      • Level: Main
      • Area: 336 Square Feet
      • Dimensions: 12x28
      Den
      • Level: Main
      • Area: 182 Square Feet
      • Dimensions: 7x26
      Dining room
      • Level: Main
      • Area: 132 Square Feet
      • Dimensions: 12x11
      Foyer
      • Level: Main
      • Area: 144 Square Feet
      • Dimensions: 12x12
      Kitchen
      • Level: Main
      • Area: 126.5 Square Feet
      • Dimensions: 11.5x11
      Living room
      • Level: Main
      • Area: 180 Square Feet
      • Dimensions: 12x15
      Office
      • Level: Lower
      • Area: 132.25 Square Feet
      • Dimensions: 11.5x11.5
      Storage
      • Level: Lower
      • Area: 110 Square Feet
      • Dimensions: 10x11
      Heating
      • Boiler, Hot Water
      Cooling
      • Ductless Mini-Split, Wall Unit(s)
      Appliances
      • Included: Dishwasher, Dryer, Range, Refrigerator
      • Laundry: Lower Level
      Features
      • Basement: Block,Partially Finished
      • Has fireplace: No
      Interior area
      • Total structure area: 2,005
      • Total interior livable area: 2,005 sqft
      • Finished area above ground: 1,717
      • Finished area below ground: 288

      Property

      Parking
      • Total spaces: 2
      • Parking features: Detached Garage, Gravel
      • Garage spaces: 2
      Accessibility
      • Accessibility features: None
      Features
      • Levels: Two
      • Stories: 2
      • Patio & porch: Deck, Wrap Around
      • Has view: Yes
      • View description: East, North, Panoramic, South, Lake
      • Has water view: Yes
      • Water view: Lake
      • Waterfront features: Dock, Lake Front, Lake View, Pond, Waterfront Elevation(0-4)
      • Frontage length: Water Frontage: 1700
      Lot
      • Size: 30.7 Acres
      • Dimensions: 1336 x 1000 x 1700 x 679
      Details
      • Additional structures: Lean-To, Shed(s), Pole Building
      • Foundation area: 1184
      • Additional parcels included: 213100362302
      • Parcel number: 213100362301
      • Zoning description: Agriculture,Residential-Single Family

      Construction

      Type & style
      • Home type: SingleFamily
      • Property subtype: Single Family
      Condition
      • New construction: No
      • Year built: 1925

      Utilities & green energy

      • Gas: Propane
      • Sewer: Private Sewer
      • Water: Well

      Community & HOA

      HOA
      • Has HOA: No
      Location
      • Region: Monticello

      Financial & listing details

      • Price per square foot: $474/sqft
      • Tax assessed value: $434,300
      • Annual tax amount: $2,784
      • Date on market: 4/20/2026
      • Cumulative days on market: 29 days

        Estimated market value

        $925,200

        $879,000 - $971,000

        $2,650/mo

        Price history

        DateEventPrice
        5/13/2026Pending sale$950,000$474/sqft
        Source: NorthstarMLS as distributed by MLS GRID #6798851 Report a problem
        4/27/2026Listed for sale$950,000$474/sqft
        Source: NorthstarMLS as distributed by MLS GRID #6798851 Report a problem

        Public tax history

        YearProperty taxesTax assessment
        2025$2,394 -4.1%$434,300 +0%
        2024$2,496 +5.9%$434,100 -1.9%
        2023$2,358 +6.5%$442,600 +15%
        2022$2,214 +6.1%$385,000 +18.8%
        2021$2,086 +1%$324,200 +8.7%
        2020$2,066 $298,300 +52.6%
        2018$2,066 +10.2%$195,500 -24.7%
        2017$1,874 +14.3%$259,800
        2016$1,640 --
        2015$1,640 --

        Find assessor info on the county website

        Monthly payment

        Est. payment

        Payment breakdown

        Explore the cost of this home by adjusting the details. Changes won't be saved.
        All calculations are estimates and provided by Zillow, Inc. for informational purposes only. Actual amounts may vary.
        HOA fees may include property taxes on listings classified as Co-Ops. Contact the listing agent and/or owner for fee details.
        Mortgage interest rates are dependent on a number of factors, including credit score, down payment, and repayment length. Interest rate data provided by Zillow Group Marketplace, Inc. as of 1/1/1970 from various mortgage lenders with which we have lead or other similar arrangements; the Estimated Payment is an average of those rates.
        See how much you could borrow to make a competitive offer.

        Climate risks

        Neighborhood: 55362

        Getting around

        0 / 100
        Car-Dependent
        20 / 100
        Somewhat Bikeable

        Nearby schools

        GreatSchools rating

        A local agent can set up tours, give advice and negotiate with sellers.

        Browse local experts

        Similar homes

        Skip to the end of the carouselSkip to the beginning of the carousel