**MOTIVATED SELLER! BRING ALL OFFERS***Welcome to this beautifully maintained, one-owner townhouse located in the highly desirable Chase Oaks Village community in North Plano. Perfectly situated with convenient access to US 75, the North Dallas Tollway, and the President George Bush Turnpike, this home offers both comfort and connectivity in an unbeatable location close to dining, shopping, and parks.
This spacious two-story residence features 2 bedrooms, 2.5 baths, and an attached 2-car garage. The open-concept floorplan is filled with natural light and highlighted by soaring ceilings in the living room, creating an inviting and airy atmosphere.
The kitchen is thoughtfully designed with granite countertops, stainless steel appliances, a stacked stone backsplash, and a dishwasher replaced in 2025. The open layout makes it perfect for both everyday living and entertaining.
Upstairs, the large primary suite offers a private retreat with an en suite bath featuring an oversized shower and a generous walk-in closet. Solar window coverings on the upper level help improve energy efficiency and reduce utility costs.
Additional features include a convenient first-floor half bath and laundry area, plus a fenced backyard for added privacy and outdoor enjoyment. Washer, dryer, and refrigerator will convey with the property, making this home truly move-in ready.
Residents of Chase Oaks Village enjoy access to community amenities including a pool, sports court, and dog park. Located within Plano ISD, this home combines low-maintenance living with exceptional convenience and lifestyle.
Sold
Price Unknown
6524 Federal Hall St, Plano, TX 75023
2beds
1,375sqft
Townhouse
Built in 2012
2,613 Square Feet Lot
$299,800 Zestimate®
$--/sqft
$2,079 Estimated rent
Home value
$299,800
$285,000 - $315,000
$2,079/mo
Zestimate® history
Owner options
List your home for rent
$2,079/mo
Rent Zestimate®
Find your next renter with Zillow Rental Manager. Plus, with online applications, you can quickly screen prospective tenants – for free.
$2,079/mo
Rent Zestimate®
Refinance and save
$887/mo
Est. payment
Refinancing to a lower rate could help reduce your monthly payments and save thousands over the life of the loan.
$887/mo
Est. payment
Explore your selling options
Work with a Zillow partner agent
Leverage their expertise and Zillow's premium Showcase listings to get your home seen by more buyers.
Get startedList with your own agent
Get your home in front of millions of buyers by listing it on Zillow.
Learn how to do itSell it yourself
Take full control of how buyers see your home on Zillow by listing For Sale by Owner (FSBO).
List your homeWhat's special
Spacious two-story residenceFilled with natural lightOpen-concept floorplanStainless steel appliancesGenerous walk-in closetStacked stone backsplashInviting and airy atmosphere
Zillow last checked:
Listing updated:
Listed by:
Donald Ashley 0555925 972-679-1483,
Baldwin Realty Services 972-679-1483
Bought with:
Naureen Banani, 0849694
RE/MAX Four Corners
Source: NTREIS,MLS#: 21228312
Facts & features
Interior
Bedrooms & bathrooms
- Bedrooms: 2
- Bathrooms: 3
- Full bathrooms: 2
- 1/2 bathrooms: 1
Primary bedroom
- Features: Dual Sinks, En Suite Bathroom
- Level: Second
- Dimensions: 16 x 13
Bedroom
- Features: Walk-In Closet(s)
- Level: Second
- Dimensions: 11 x 12
Primary bathroom
- Features: Built-in Features, Dual Sinks, En Suite Bathroom, Granite Counters
- Level: Second
- Dimensions: 15 x 5
Dining room
- Level: First
- Dimensions: 8 x 10
Other
- Features: Solid Surface Counters
- Level: Second
- Dimensions: 9 x 5
Half bath
- Level: First
- Dimensions: 5 x 5
Kitchen
- Features: Breakfast Bar, Granite Counters, Walk-In Pantry
- Level: First
- Dimensions: 10 x 10
Living room
- Level: First
- Dimensions: 15 x 15
Utility room
- Features: Built-in Features
- Level: First
- Dimensions: 5 x 6
Heating
- Central, Electric
Cooling
- Central Air, Electric
Appliances
- Included: Dryer, Dishwasher, Electric Range, Disposal, Microwave, Refrigerator, Washer
- Laundry: Dryer Hookup, ElectricDryer Hookup, Laundry in Utility Room
Features
- Chandelier, Granite Counters, High Speed Internet, Open Floorplan, Pantry, Cable TV
- Flooring: Carpet, Ceramic Tile, Engineered Hardwood
- Windows: Window Coverings
- Has basement: No
- Has fireplace: No
Interior area
- Total interior livable area: 1,375 sqft
Property
Parking
- Total spaces: 2
- Parking features: Door-Single, Garage Faces Front, Garage, Garage Door Opener
- Attached garage spaces: 2
Features
- Levels: Two
- Stories: 2
- Pool features: None, Community
- Fencing: Wood
Lot
- Size: 2,613 Square Feet
Details
- Parcel number: R865900L00601
Construction
Type & style
- Home type: Townhouse
- Architectural style: Traditional
- Property subtype: Townhouse
- Attached to another structure: Yes
Materials
- Brick
- Foundation: Slab
- Roof: Composition
Condition
- Resale
- Year built: 2012
Utilities & green energy
- Sewer: Public Sewer
- Water: Public
- Utilities for property: Electricity Connected, Sewer Available, Separate Meters, Water Available, Cable Available
Community & HOA
Community
- Features: Pool
- Subdivision: Chase Oaks Village
HOA
- Has HOA: Yes
- Amenities included: Maintenance Front Yard
- Services included: All Facilities, Association Management, Maintenance Grounds, Maintenance Structure
- HOA fee: $887 quarterly
- HOA name: Rti Community Management Assn
- HOA phone: 972-943-2828
Location
- Region: Plano
Financial & listing details
- Tax assessed value: $300,342
- Annual tax amount: $5,129
- Date on market: 4/9/2026
- Cumulative days on market: 118 days
- Listing terms: Cash,Conventional,FHA,VA Loan
Price history
| Date | Event | Price |
|---|---|---|
| 8/21/2026 | Sold | -- |
Source: NTREIS #21228312 Report a problem | ||
| 8/12/2026 | Pending sale | $315,000$229/sqft |
Source: NTREIS #21228312 Report a problem | ||
| 8/5/2026 | Contingent | $315,000$229/sqft |
Source: NTREIS #21228312 Report a problem | ||
| 7/7/2026 | Price change | $315,000-1.3%$229/sqft |
Source: NTREIS #21228312 Report a problem | ||
| 5/15/2026 | Price change | $319,000-0.9%$232/sqft |
Source: NTREIS #21228312 Report a problem | ||
| 4/21/2026 | Price change | $322,000-0.9%$234/sqft |
Source: NTREIS #21228312 Report a problem | ||
| 4/9/2026 | Listed for sale | $325,000$236/sqft |
Source: NTREIS #21228312 Report a problem | ||
Public tax history
| Year | Property taxes | Tax assessment |
|---|---|---|
| 2025 | $3,340 -20.2% | $300,342 -9.2% |
| 2024 | $4,186 +11.3% | $330,647 +10% |
| 2023 | $3,760 -15.3% | $300,588 +10% |
| 2022 | $4,441 +0.2% | $273,262 +10% |
| 2021 | $4,433 +2.9% | $248,420 +3.1% |
| 2020 | $4,308 -1.4% | $240,906 -0.7% |
| 2019 | $4,369 +4.8% | $242,601 +10% |
| 2018 | $4,170 +20.8% | $220,546 -1.4% |
| 2017 | $3,452 | $223,773 +12.5% |
| 2016 | $3,452 +129.2% | $198,878 +164.1% |
| 2015 | $1,506 | $75,300 |
| 2014 | $1,506 | $75,300 |
| 2013 | -- | $75,300 +296.3% |
| 2012 | -- | $19,000 +2.7% |
| 2011 | -- | $18,500 +94.7% |
| 2010 | -- | $9,500 |
| 2009 | -- | $9,500 -36.7% |
| 2008 | -- | $15,000 |
| 2007 | -- | $15,000 -6.3% |
| 2006 | -- | $16,000 |
| 2005 | -- | $16,000 |
Find assessor info on the county website
Neighborhood: 75023
Nearby homes
- $309,0003 bd2 ba1.6k sqft6528 Federal Hall St, Plano, TX 75023Off Market
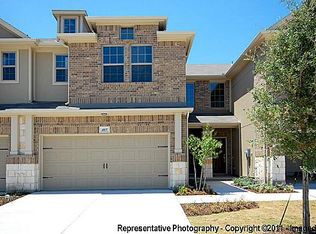
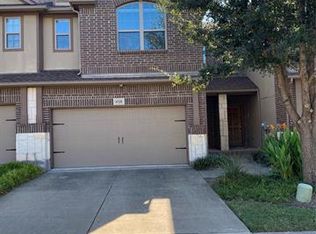
- $286,3002 bd2 ba1.3k sqft6520 Federal Hall St, Plano, TX 75023Off Market
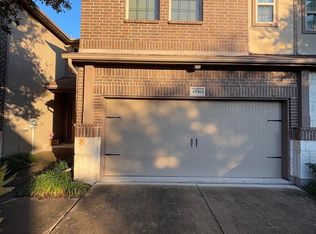
- $359,0003 bd3 ba1.6k sqft6516 Federal Hall St, Plano, TX 75023For Sale
- $329,0003 bd3 ba1.5k sqft6532 Federal Hall St, Plano, TX 75023Off Market

- $310,1002 bd3 ba1.3k sqft6512 Federal Hall St, Plano, TX 75023Off Market
- $--2 bd3 ba1.3k sqft6536 Federal Hall St, Plano, TX 75023Sold
- $331,4003 bd3 ba1.5k sqft6508 Federal Hall St, Plano, TX 75023Off Market
- $317,1003 bd3 ba1.5k sqft6540 Federal Hall St, Plano, TX 75023Off Market
Nearby schools
GreatSchools rating
- 4/10Rasor Elementary SchoolGrades: K-5Distance: 1.7 mi
- 7/10Hendrick Middle SchoolGrades: 6-8Distance: 1.8 mi
- 5/10Clark High SchoolGrades: 9-10Distance: 0.5 mi
Schools provided by the listing agent
- Elementary: Rasor
- Middle: Hendrick
- High: Clark,Plano Senior
- District: Plano ISD
Source: NTREIS. This data may not be complete. We recommend contacting the local school district to confirm school assignments for this home.
Get a cash offer in 3 minutes
Find out how much your home could sell for in as little as 3 minutes with a no-obligation cash offer.
Estimated market value
$299,800
Get a cash offer in 3 minutes
Find out how much your home could sell for in as little as 3 minutes with a no-obligation cash offer.
Estimated market value
$299,800
- Texas
- Collin County
- Plano
- 75023
- 6524 Federal Hall St
