Welcome home to this beautifully maintained former builder's model, perfectly ready for its second owner! Located in the highly sought-after Pleasant Valley School District, this 4-bedroom home offers an open, inviting layout and a meticulously kept interior that instantly reflects true pride of ownership. Upon entering you will be blown away by all the space - formal dining room, living room, office, informal dining area and large kitchen are all on the first floor. Upstairs is a large family room, laundry room, 4 bedrooms and two bathrooms. Standout Features & Upgrades: Luxurious Kitchen & Baths: Enjoy brand-new granite countertops and a custom backsplash in the kitchen, extending to all dining surfaces. This same high-end granite has been installed across all bathrooms, perfectly complemented by brand-new modern sinks and faucets. Upper-Level Living & Convenience: Head up to the second floor to find a sprawling, open family room perfect for gathering or unwinding, alongside a highly convenient upstairs laundry room complete with built-in cabinetry. Exterior Perks: An exceptionally large driveway provides ample parking for guests, while the backyard offers a unique touch of nature with your very own mature apple trees. Peace of Mind: Move right in with major updates already handled, including a newer roof, newer kitchen appliances, and a newer water heater. Perfectly situated in an extremely convenient location, you'll enjoy quick access to shopping, dining, parks, entertainment, and interstates-all while coming home to a quiet, comfortable neighborhood setting. With its pristine interior, beautiful new stone finishes, and unbeatable location, you do not want to miss out on this one. Schedule your tour today!
Closed
$480,000
6524 International Dr, Bettendorf, IA 52722
4beds
2,760sqft
Single Family Residence
Built in 2009
10,018 Square Feet Lot
$481,800 Zestimate®
$174/sqft
$2,851 Estimated rent
Home value
$481,800
$458,000 - $506,000
$2,851/mo
Zestimate® history
Owner options
List your home for rent
$2,851/mo
Rent Zestimate®
Find your next renter with Zillow Rental Manager. Plus, with online applications, you can quickly screen prospective tenants – for free.
$2,851/mo
Rent Zestimate®
Refinance and save
$3,162/mo
Est. payment
Refinancing to a lower rate could help reduce your monthly payments and save thousands over the life of the loan.
$3,162/mo
Est. payment
Explore your selling options
Work with a Zillow partner agent
Leverage their expertise and Zillow's premium Showcase listings to get your home seen by more buyers.
Get startedList with your own agent
Get your home in front of millions of buyers by listing it on Zillow.
Learn how to do itSell it yourself
Take full control of how buyers see your home on Zillow by listing For Sale by Owner (FSBO).
List your homeWhat's special
Formal dining roomInformal dining areaOpen inviting layoutBeautiful new stone finishesLarge family roomBrand-new granite countertopsPristine interior
Zillow last checked:
Listing updated:
Listed by:
Megan Stopulos (563)650-7918,
Ruhl&Ruhl REALTORS Davenport,
Joanna Gehrke 563-676-8686,
Ruhl&Ruhl REALTORS Davenport
Bought with:
Brent Scogland
Ruhl&Ruhl REALTORS Bettendorf
Sara Scogland
Ruhl&Ruhl REALTORS Bettendorf
Source: MRED as distributed by MLS GRID,MLS#: 12626783
Facts & features
Interior
Bedrooms & bathrooms
- Bedrooms: 4
- Bathrooms: 3
- Full bathrooms: 2
- 1/2 bathrooms: 1
Rooms
- Room types: Office
Primary bedroom
- Features: Flooring (Carpet), Bathroom (Full)
- Level: Second
- Area: 330 Square Feet
- Dimensions: 22X15
Bedroom 2
- Features: Flooring (Carpet)
- Level: Second
- Area: 110 Square Feet
- Dimensions: 11X10
Bedroom 3
- Features: Flooring (Carpet)
- Level: Second
- Area: 154 Square Feet
- Dimensions: 14X11
Bedroom 4
- Features: Flooring (Carpet)
- Level: Second
- Area: 165 Square Feet
- Dimensions: 15X11
Dining room
- Features: Flooring (Carpet)
- Level: Main
- Area: 165 Square Feet
- Dimensions: 15X11
Family room
- Features: Flooring (Carpet)
- Level: Second
- Area: 270 Square Feet
- Dimensions: 18X15
Kitchen
- Features: Kitchen (Eating Area-Table Space, Island, Pantry-Closet), Flooring (Ceramic Tile)
- Level: Main
- Area: 286 Square Feet
- Dimensions: 22X13
Laundry
- Features: Flooring (Laminate)
- Level: Second
- Area: 45 Square Feet
- Dimensions: 5X9
Living room
- Features: Flooring (Carpet)
- Level: Main
- Area: 255 Square Feet
- Dimensions: 15X17
Office
- Features: Flooring (Carpet)
- Level: Main
- Area: 143 Square Feet
- Dimensions: 13X11
Office
- Level: Main
- Area: 165 Square Feet
- Dimensions: 15X11
Heating
- Natural Gas
Cooling
- Central Air
Appliances
- Included: Range, Dishwasher, Refrigerator, Washer, Dryer
Features
- Vaulted Ceiling(s)
- Basement: None
- Number of fireplaces: 1
- Fireplace features: Gas Starter, Living Room
Interior area
- Total structure area: 3,920
- Total interior livable area: 2,760 sqft
- Finished area below ground: 0
Property
Parking
- Total spaces: 9
- Parking features: Concrete, Garage Door Opener, Yes, Attached, Driveway, Garage
- Attached garage spaces: 3
- Has uncovered spaces: Yes
Accessibility
- Accessibility features: No Disability Access
Features
- Stories: 2
- Patio & porch: Deck
Lot
- Size: 10,018 Square Feet
- Dimensions: 75x135x75x135
- Features: Level
Details
- Parcel number: 840233125
- Special conditions: Home Warranty,Corporate Relo
Construction
Type & style
- Home type: SingleFamily
- Property subtype: Single Family Residence
Materials
- Vinyl Siding
- Foundation: Concrete Perimeter
- Roof: Asphalt
Condition
- New construction: No
- Year built: 2009
Details
- Warranty included: Yes
Utilities & green energy
- Sewer: Public Sewer
- Water: Public
Community & HOA
HOA
- Services included: None
Location
- Region: Bettendorf
Financial & listing details
- Price per square foot: $174/sqft
- Tax assessed value: $455,500
- Annual tax amount: $6,074
- Date on market: 4/23/2026
- Listing terms: Conventional
- Ownership: Fee Simple
Price history
| Date | Event | Price |
|---|---|---|
| 7/2/2026 | Sold | $480,000-4%$174/sqft |
Source:  MRED as distributed by MLS GRID #12626783 Report a problem MRED as distributed by MLS GRID #12626783 Report a problem | ||
| 6/5/2026 | Pending sale | $499,900$181/sqft |
Source: MRED as distributed by MLS GRID #12626783 Report a problem | ||
| 4/23/2026 | Listed for sale | $499,900-3.8%$181/sqft |
Source: MRED as distributed by MLS GRID #12626783 Report a problem | ||
| 4/23/2026 | Listing removed | $519,900$188/sqft |
Source: MRED as distributed by MLS GRID #12592426 Report a problem | ||
| 4/2/2026 | Price change | $519,900-3.7%$188/sqft |
Source: MRED as distributed by MLS GRID #12592426 Report a problem | ||
| 3/17/2026 | Listed for sale | $540,000+80.1%$196/sqft |
Source: MRED as distributed by MLS GRID #12592426 Report a problem | ||
| 7/16/2009 | Sold | $299,900$109/sqft |
Source: MRED as distributed by MLS GRID #QC4104800 Report a problem | ||
Public tax history
| Year | Property taxes | Tax assessment |
|---|---|---|
| 2025 | $6,074 -1.5% | $455,500 +12.6% |
| 2024 | $6,164 -4.5% | $404,700 |
| 2023 | $6,454 +1% | $404,700 +11.3% |
| 2022 | $6,388 -0.2% | $363,630 |
| 2021 | $6,402 +3.8% | $363,630 +5.5% |
| 2020 | $6,168 -1.2% | $344,670 +4.2% |
| 2019 | $6,241 +7.9% | $330,750 |
| 2018 | $5,784 -2.9% | $330,750 |
| 2017 | $5,960 +7.9% | $330,750 +9.4% |
| 2016 | $5,526 | $302,280 +4.5% |
| 2015 | $5,526 +3.3% | $289,340 |
| 2014 | $5,350 | $289,340 |
| 2013 | $5,350 +1.8% | -- |
| 2012 | $5,254 +131250% | $289,340 +728.3% |
| 2009 | $4 | $34,930 |
| 2008 | $4 | -- |
| 2007 | $4 | -- |
Find assessor info on the county website
Neighborhood: 52722
Nearby homes
- $396,1003 bd2 ba1.5k sqft6558 International Dr, Bettendorf, IA 52722Off Market
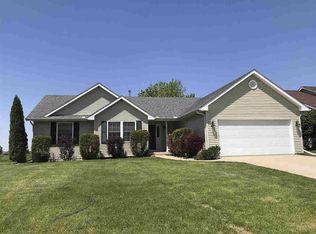
- $433,0004 bd3 ba1.5k sqft6498 International Dr, Bettendorf, IA 52722Off Market
- $469,8004 bd3 ba1.5k sqft6582 International Dr, Bettendorf, IA 52722Off Market
- $389,1003 bd2 ba1.5k sqft6472 International Dr, Bettendorf, IA 52722Off Market
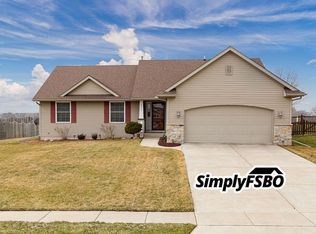
- $508,8004 bd3 ba2.8k sqft6511 International Dr, Bettendorf, IA 52722Off Market
- $460,6003 bd2 ba1.8k sqft6549 International Dr, Bettendorf, IA 52722Off Market
- $487,1005 bd3 ba2.2k sqft6495 International Dr, Bettendorf, IA 52722Off Market
- $441,0004 bd3 ba1.5k sqft6612 International Dr, Bettendorf, IA 52722Off Market
Nearby schools
GreatSchools rating
- 10/10Hopewell ElementaryGrades: PK-6Distance: 0.4 mi
- 7/10Pleasant Valley Junior High SchoolGrades: 7-8Distance: 4.2 mi
- 8/10Pleasant Valley High SchoolGrades: 9-12Distance: 2.5 mi
Schools provided by the listing agent
- District: 5250
Source: MRED as distributed by MLS GRID. This data may not be complete. We recommend contacting the local school district to confirm school assignments for this home.


Get pre-qualified for a loan
At Zillow Home Loans, we can pre-qualify you in as little as 5 minutes with no impact to your credit score.An equal housing lender. NMLS #10287.
Sell for more on Zillow
Get a Zillow Showcase℠ listing at no additional cost and you could sell for .
$481,800
2% more
+$9,636
With Zillow Showcase(estimated)
$491,436
- Iowa
- Scott County
- Bettendorf
- 52722
- 6524 International Dr
Nearby cities
Nearby zip codes
Other Bettendorf Topics
