Opportunity knocks at this spacious 4-bedroom, 2.5-bath home tucked on nearly an acre of wooded privacy. Priced for a buyer ready to bring their vision to life, this fixer-upper offers great bones and even better potential -- plus, the seller is including a full year home warranty for extra peace of mind.
Step inside to a layout built for everyday living, with room to make it your own. Outside, enjoy a covered front porch for quiet mornings and a back porch with a screened-in section -- perfect for relaxing among the trees, rain or shine. A 2-car garage adds everyday convenience, while the wooded lot offers a peaceful, private setting rarely found this close to town.
Zoned for Big Ridge Elementary, and just minutes from Big Ridge Pool, where an annual membership offers easy access to summer fun for the whole family.
Bring your tools, your ideas, and your vision -- this one is ready for a new chapter, backed by a seller-provided home warranty. Property is being sold as is.
Sold for $305,000
Zestimate®
$305,000
6524 Lake Shadows Cir, Hixson, TN 37343
4beds
2,486sqft
Single Family Residence
Built in 1979
0.97 Acres Lot
$305,000 Zestimate®
$123/sqft
$2,531 Estimated rent
Home value
$305,000
$290,000 - $320,000
$2,531/mo
Zestimate® history
Owner options
List your home for rent
$2,531/mo
Rent Zestimate®
Find your next renter with Zillow Rental Manager. Plus, with online applications, you can quickly screen prospective tenants – for free.
$2,531/mo
Rent Zestimate®
Refinance and save
$1,942/mo
Est. payment
Refinancing to a lower rate could help reduce your monthly payments and save thousands over the life of the loan.
$1,942/mo
Est. payment
Explore your selling options
Work with a Zillow partner agent
Leverage their expertise and Zillow's premium Showcase listings to get your home seen by more buyers.
Get startedList with your own agent
Get your home in front of millions of buyers by listing it on Zillow.
Learn how to do itSell it yourself
Take full control of how buyers see your home on Zillow by listing For Sale by Owner (FSBO).
List your homeWhat's special
Covered front porch
Zillow last checked:
Listing updated:
Listed by:
Diana Davies 703-764-0907,
Real Estate Partners Chattanooga LLC
Bought with:
Bjorn White, 338895
EXP Realty, LLC
Source: Greater Chattanooga Realtors,MLS#: 1540697
Facts & features
Interior
Bedrooms & bathrooms
- Bedrooms: 4
- Bathrooms: 3
- Full bathrooms: 2
- 1/2 bathrooms: 1
Primary bedroom
- Level: Second
- Area: 216
- Dimensions: 14.4 x 15
Bedroom
- Level: Second
- Area: 311.55
- Dimensions: 15.5 x 20.1
Bedroom
- Level: Second
- Area: 133.4
- Dimensions: 11.5 x 11.6
Bedroom
- Level: Second
- Area: 209.96
- Dimensions: 18.1 x 11.6
Primary bathroom
- Level: Second
- Area: 121
- Dimensions: 11 x 11
Bathroom
- Level: First
- Area: 22.5
- Dimensions: 5 x 4.5
Bathroom
- Level: Second
- Area: 69.84
- Dimensions: 9.2 x 7.6
Dining room
- Level: First
- Area: 203.05
- Dimensions: 15.5 x 13.1
Family room
- Level: First
- Area: 355.08
- Dimensions: 26.9 x 13.2
Kitchen
- Level: First
- Area: 238.7
- Dimensions: 15.5 x 15.4
Laundry
- Level: First
- Area: 44.08
- Dimensions: 5.8 x 7.6
Living room
- Level: First
- Area: 270.68
- Dimensions: 20.2 x 13.4
Heating
- Central, Electric
Cooling
- Central Air, Electric
Appliances
- Included: Dishwasher, Electric Range, Free-Standing Electric Range, Freezer, Refrigerator
- Laundry: Electric Dryer Hookup, In Hall, Inside, Laundry Room, Main Level, In Unit, Washer Hookup
Features
- Ceiling Fan(s), Chandelier, Entrance Foyer, His and Hers Closets, Pantry, Storage, Walk-In Closet(s), Tub/shower Combo, En Suite, Sitting Area, Separate Dining Room
- Flooring: Carpet, Linoleum, Parquet, Vinyl
- Basement: Crawl Space,Dirt Floor
- Has fireplace: Yes
- Fireplace features: Gas Log, Great Room
Interior area
- Total structure area: 2,486
- Total interior livable area: 2,486 sqft
- Finished area above ground: 2,486
Property
Parking
- Total spaces: 2
- Parking features: Driveway
- Attached garage spaces: 2
Features
- Levels: Two
- Stories: 2
- Patio & porch: Porch - Covered
- Exterior features: Private Entrance, Private Yard, Rain Gutters
- Pool features: None
- Spa features: None
- Fencing: None
- Has view: Yes
Lot
- Size: 0.97 Acres
- Dimensions: 142.36 x 298.59
- Features: Back Yard, Cul-De-Sac, Front Yard, Gentle Sloping, Many Trees, Private, Wooded
Details
- Additional structures: Garage(s)
- Parcel number: 111g A 018
- Special conditions: Standard
- Other equipment: None
Construction
Type & style
- Home type: SingleFamily
- Architectural style: Contemporary
- Property subtype: Single Family Residence
Materials
- Vinyl Siding
- Foundation: Brick/Mortar, Combination, Permanent, Slab
- Roof: Asphalt,Shingle
Condition
- Fixer
- New construction: No
- Year built: 1979
Details
- Warranty included: Yes
Utilities & green energy
- Sewer: Public Sewer
- Water: Public
- Utilities for property: Sewer Connected
Community & HOA
Community
- Features: Pool, Tennis Court(s)
- Subdivision: River Chase Unit 2
HOA
- Has HOA: No
Location
- Region: Hixson
Financial & listing details
- Price per square foot: $123/sqft
- Tax assessed value: $389,300
- Annual tax amount: $3,353
- Date on market: 8/13/2026
- Listing terms: Cash,Conventional
- Inclusions: Refrigerator, Tall freezer in garage, Dishwasher, Electric Range
- Road surface type: Asphalt
Price history
| Date | Event | Price |
|---|---|---|
| 9/21/2026 | Sold | $305,000-3.2%$123/sqft |
Source: Greater Chattanooga Realtors #1540697 Report a problem | ||
| 8/13/2026 | Listed for sale | $315,000+65.4%$127/sqft |
Source: Greater Chattanooga Realtors #1540697 Report a problem | ||
| 8/12/2021 | Sold | $190,500$77/sqft |
Source: Public Record Report a problem | ||
Public tax history
| Year | Property taxes | Tax assessment |
|---|---|---|
| 2025 | $1,475 -6.1% | $97,325 +38.6% |
| 2024 | $1,571 | $70,225 |
| 2023 | $1,571 | $70,225 |
| 2022 | $1,571 | $70,225 |
| 2021 | $1,571 -1.1% | $70,225 +22.3% |
| 2020 | $1,588 | $57,425 |
| 2019 | $1,588 | $57,425 |
| 2018 | $1,588 -47.5% | $57,425 |
| 2017 | $3,022 +4.5% | $57,425 |
| 2016 | $2,891 | -- |
| 2015 | $2,891 | $54,700 |
| 2014 | $2,891 | -- |
| 2013 | -- | $54,700 -0.5% |
| 2012 | -- | $55,000 |
| 2011 | -- | $55,000 |
| 2010 | -- | $55,000 |
| 2009 | -- | $55,000 +13.8% |
| 2008 | -- | $48,325 |
| 2007 | -- | $48,325 |
| 2006 | -- | $48,325 |
| 2005 | -- | $48,325 +11.8% |
| 2004 | -- | $43,225 |
| 2003 | -- | $43,225 |
| 2002 | -- | $43,225 |
| 2001 | -- | $43,225 +11.5% |
| 2000 | -- | $38,775 |
Find assessor info on the county website
Neighborhood: 37343
Nearby homes
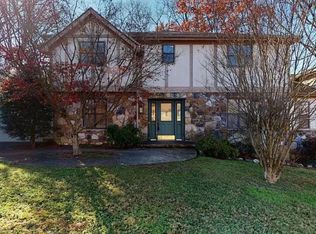
- $431,8004 bd3 ba2.7k sqft6520 Lake Shadows Cir, Hixson, TN 37343Off Market
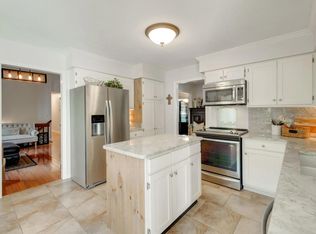
- $472,8002 bd2 ba1.6k sqft6528 Lake Shadows Cir, Hixson, TN 37343Off Market
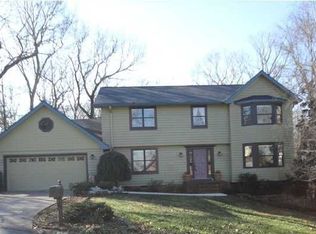
- $504,6004 bd4 ba3.3k sqft6516 Lake Shadows Cir, Hixson, TN 37343Off Market
- $430,3005 bd3 ba3k sqft6416 Lake Shadows Cir, Hixson, TN 37343Off Market
- $481,5004 bd2 ba2.8k sqft6412 Lake Shadows Cir, Hixson, TN 37343Off Market
- $480,0004 bd3 ba3.5k sqft6525 Lake Shadows Cir, Hixson, TN 37343Sold
- $436,600-- bd2 ba2.9k sqft6529 Lake Shadows Cir, Hixson, TN 37343Off Market
- $483,3004 bd4 ba4k sqft6521 Lake Shadows Cir, Hixson, TN 37343Off Market
Nearby schools
GreatSchools rating
- 7/10Big Ridge Elementary SchoolGrades: PK-5Distance: 1.2 mi
- 5/10Hixson Middle SchoolGrades: 6-8Distance: 2.4 mi
- 7/10Hixson High SchoolGrades: 9-12Distance: 2.4 mi
Schools provided by the listing agent
- Elementary: Big Ridge Elementary
- Middle: Hixson Middle
- High: Hixson High
Source: Greater Chattanooga Realtors. This data may not be complete. We recommend contacting the local school district to confirm school assignments for this home.
Get a cash offer in 3 minutes
Find out how much your home could sell for in as little as 3 minutes with a no-obligation cash offer.
Estimated market value
$305,000
Get a cash offer in 3 minutes
Find out how much your home could sell for in as little as 3 minutes with a no-obligation cash offer.
Estimated market value
$305,000
- Tennessee
- Hamilton County
- Hixson
- 37343
- 6524 Lake Shadows Cir
