Skip main navigation
Sold for $575,000
  • $575,000

    6524 Michael Dr NE, Cedar Rapids, IA 52411

    5beds
    4,046sqft
    Single Family Residence
    Built in 2016
    0.5 Acres Lot
    $581,200 Zestimate®
    $142/sqft
    $3,497 Estimated rent

    Home value

    $581,200

    $546,000 - $616,000

    $3,497/mo

    Zestimate® history
    Loading
    Loading...

    Owner options

    List your home for rent

    $3,497/mo

    Rent Zestimate®

    Find your next renter with Zillow Rental Manager. Plus, with online applications, you can quickly screen prospective tenants – for free.

    Learn more

    $3,497/mo

    Rent Zestimate®

    Refinance and save

    $3,419/mo

    Est. payment

    Refinancing to a lower rate could help reduce your monthly payments and save thousands over the life of the loan.

    See today's rates

    $3,419/mo

    Est. payment

    Explore your selling options

    Work with a Zillow partner agent

    Leverage their expertise and Zillow's premium Showcase listings to get your home seen by more buyers.

    Get started

    List with your own agent

    Get your home in front of millions of buyers by listing it on Zillow.

    Learn how to do it

    Sell it yourself

    Take full control of how buyers see your home on Zillow by listing For Sale by Owner (FSBO).

    List your home

    What's special

    Hobby areaStylish wet barBonus upper loft spaceBeautiful hardwood floorsWalk-in pantryOversized windowsCustom built-ins
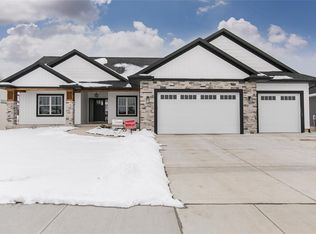
    Welcome to this stunning 5-bedroom, 3-bathroom ranch in a highly sought after NE neighborhood within the Kennedy School District. Sitting on over half an acre, this home offers more than 4,000 finished square feet and a unique floor plan that combines modern elegance with functionality. Step inside to find tall ceilings, oversized windows filling the space with natural light, and beautiful hardwood floors throughout the main level. The luxury kitchen features an extended center island, ample cabinetry, and a walk-in pantry that’s perfect for everyday living and entertaining. The split bedroom layout includes a breathtaking primary suite with a walk-in closet featuring custom built-ins and an extended tiled shower. Enjoy cozy evenings by the gas fireplace with stone surround on both the main and lower levels. The lower level offers two additional bedrooms, a full bath, a large family and rec area, a stylish wet bar, and walkout access to a spacious patio with custom lighting. The maintenance free deck and bonus upper loft space, ideal for a kids’ hangout, office, or hobby area—add even more appeal to this exceptional home.

    Zillow last checked:

    Listing updated:

    Listed by:

    Chad Gloede 319-573-0697,

    RE/MAX CONCEPTS,

    Noah Gloede 319-450-5251,

    RE/MAX CONCEPTS

    Bought with:

    Jessie Arp

    SKOGMAN REALTY

    Source: CRAAR, CDRMLS,MLS#: 2508524MLS LogoOriginating MLS: Cedar Rapids Area Association Of Realtors

    Facts & features

    Interior

    Bedrooms & bathrooms
    • Bedrooms: 5
    • Bathrooms: 3
    • Full bathrooms: 3
    Other
    • Level: First
    Heating
    • Forced Air, Gas
    Cooling
    • Central Air
    Appliances
    • Included: Dryer, Dishwasher, Disposal, Gas Water Heater, Microwave, Range, Refrigerator, Range Hood, Washer
    • Laundry: Main Level
    Features
    • Breakfast Bar, Kitchen/Dining Combo, Bath in Primary Bedroom, Main Level Primary, Central Vacuum
    • Basement: Full,Walk-Out Access
    • Has fireplace: Yes
    • Fireplace features: Insert, Family Room, Gas, Great Room
    Interior area
    • Total interior livable area: 4,046 sqft
    • Finished area above ground: 2,358
    • Finished area below ground: 1,688

    Property

    Parking
    • Total spaces: 3
    • Parking features: Attached, Garage, Garage Door Opener
    • Attached garage spaces: 3
    Features
    • Stories: 1
    • Patio & porch: Deck, Patio
    Lot
    • Size: 0.50 Acres
    Details
    • Parcel number: 123627700100000

    Construction

    Type & style
    • Home type: SingleFamily
    • Architectural style: Ranch
    • Property subtype: Single Family Residence
    Materials
    • Frame, Stone, Vinyl Siding
    Condition
    • New construction: No
    • Year built: 2016

    Utilities & green energy

    • Sewer: Public Sewer
    • Water: Public

    Community & neighborhood

    Security
    • Security features: Security System
    Location
    • Region: Cedar Rapids

    HOA & financial

    HOA
    • Has HOA: Yes
    • HOA fee: $250 annually

    Other

    Other facts
    • Listing terms: Cash,Conventional,FHA,VA Loan

    Price history

    DateEventPrice
    3/23/2026Sold$575,000-1.7%$142/sqft
    Source: CRAAR, CDRMLS #2508524 Report a problem
    2/14/2026Pending sale$584,900$145/sqft
    Source: CRAAR, CDRMLS #2508524 Report a problem
    1/5/2026Price change$584,900-0.8%$145/sqft
    Source: CRAAR, CDRMLS #2508524 Report a problem
    11/4/2025Price change$589,500-0.9%$146/sqft
    Source: CRAAR, CDRMLS #2508524 Report a problem
    10/10/2025Listed for sale$595,000+13.3%$147/sqft
    Source: CRAAR, CDRMLS #2508524 Report a problem
    7/12/2021Sold$525,000$130/sqft
    Source: CRAAR, CDRMLS #2103279 Report a problem
    5/18/2021Pending sale$525,000$130/sqft
    Source: CRAAR, CDRMLS #2103279 Report a problem
    5/18/2021Listed for sale$525,000+194.9%$130/sqft
    Source: CRAAR, CDRMLS #2103279 Report a problem
    1/14/2020Sold$178,000-57.6%$44/sqft
    Source: Public Record Report a problem
    6/8/2018Sold$420,000-2.3%$104/sqft
    Source: CRAAR, CDRMLS #1802140 Report a problem
    4/4/2018Price change$429,950+0.1%$106/sqft
    Source: GRAF HOME SELLING TEAM & ASSOCIATES #1802140 Report a problem
    3/2/2018Listed for sale$429,500$106/sqft
    Source: GRAF HOME SELLING TEAM & ASSOCIATES #1800178 Report a problem

    Public tax history

    YearProperty taxesTax assessment
    2025$10,418 +8.9%$604,300 +3.2%
    2024$9,566 -6.1%$585,400 +6.2%
    2023$10,186 +3.6%$551,000 +12%
    2022$9,830 -4.9%$491,800 +1.7%
    2021$10,338 +3%$483,500 +1.3%
    2020$10,040 -3.4%$477,100 +0.2%
    2019$10,390 $476,100 -1.2%
    2018$10,390 +14%$482,000 +6079.5%
    2017$9,112 $7,800
    2016-- --

    Find assessor info on the county website

    Neighborhood: 52411

    Nearby schools

    GreatSchools rating
    Schools provided by the listing agent
    • Elementary: Viola Gibson
    • Middle: Harding
    • High: Kennedy

    Source: CRAAR, CDRMLS. This data may not be complete. We recommend contacting the local school district to confirm school assignments for this home.

    Get pre-qualified for a loan
    At Zillow Home Loans, we can pre-qualify you in as little as 5 minutes with no impact to your credit score.

    An equal housing lender. NMLS #10287.

    Sell for more on Zillow
    Get a Zillow Showcase℠ listing at no additional cost and you could sell for .
    $581,200
    2% more
    +$11,624
    With Zillow Showcase(estimated)
    $592,824