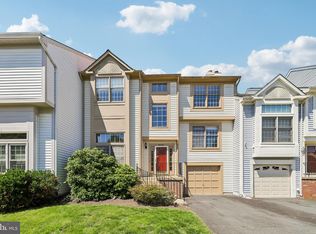
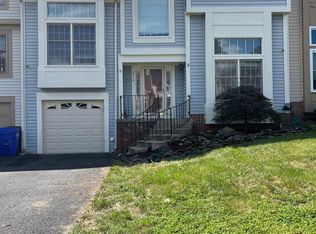
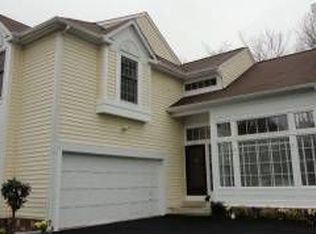
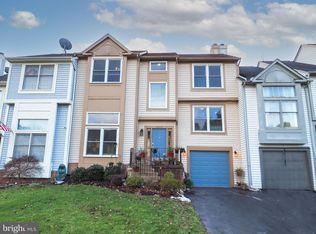
Your search for a fabulous home in an equally fabulous and sought after community of Manorgate ends here. This home is gorgeous and has everything you ever desired in a home. A very spacious end unit townhouse that feels just like a single-family home, with 4 bedrooms and 3.5 baths is on the market for sale by the owner. It has been completely remodeled and updated with great attention to detail to add class, elegance, and comfort. The curb appeal of this home has been the envy of the entire neighborhood. Two separate living spaces, (one formal living room, and one large open great/family room) greet you as you enter the home and step into its tall foyer with a crystal chandelier. Large modern and updated kitchen with granite countertop, SS appliances, recessed lighting, maple cabinets, and an eat-in peninsula gives you plenty of space to cook in style. On the main level, you will entertain your guests in a large dining room that opens to the deck through a triple french door. It can fit an 8-10 seater dining ensemble. The main attraction in this room are two Sowarski chandeliers that enhance any dinning furniture . On the upper level, 3 large bedrooms give plenty of space for full-size bedroom furnitures. No small tiny bedrooms here. The Master bedroom is spacious, full of light and airy with three double-hung windows, and plenty of space in the large walk-in closet with customized cabinetry. A large master bathroom with natural tile, frameless shower glass enclosure, spa wall shower system, jetted tub, and double vanity with granite top welcomes you to relax in the upscale en-suite. The 2nd full bath on this level is also well remodeled with a tub and frameless glass door and porcelain tiles. The open loft above the great room is just amazing and adds so much more to the upper level. It can be used as an office or just a retreat area that can suit any decorating style and wishes. The finished basement with an in-law suite just tops it all. It has a separate entry door, kitchenette, a full bath, a large bedroom with a walk-in closet and ample living space with Berber carpet, and a large sliding door that opens to the back yard. Let’s not forget to talk about the garage. The two-car space has been professionally suited with the gladiator garage system. Complete with all tracks, cabinets, and drawers, and all the hooks and knickknacks needed to make the garage a true part of the home. The door and the masterlift garage opener are new too. Now let’s just list what else is going for this home: • HVAC, Water heater, windows, roof, gutter system, and internal plumbing (changed to copper) have been installed within the last 5 years. • Brazilian Cherry hardwood flooring throughout the house except the lower level. • Beautiful entry door with wood and stained glass. • All closets have custom-made closet organizers. • Wood burning fireplace. • Professionally landscaped with landscape lighting and an in-ground sprinkler system. • Backyard storage shed. • Top of the line Lennox energy-efficient heating/cooling system. • New energy-efficient windows. • All wood trims are capped with aluminum. No need to ever paint the exterior wood. • Extra-large wrap-around deck which backs to the wooded common area. • Family-friendly, safe, and quiet neighborhood. • In the Fairfax school system. • Neighborhood has its own community pool, clubhouse, playgrounds, nature trails, and a beautiful stream (a branch of cub run). • Close to major commuter routes, 66, 28, 29, Fairfax county parkway, Dulles toll road, and Dulles airport. • Close to the regional library, shopping, entertainment, and fitness facilities. • Pet-friendly neighborhood. Only serious buyers please. Will pay buyer's agent 1% of the selling price. Will be available for showing on weekends only.
This property is not currently displayed as for sale or rent on Zillow. This may be different from what's on other websites or public sources.