Beautiful four side brick home in the well-established neighborhood of Riverbend was designed with multi-generational living in mind. This home offers an additional primary suite, kitchen, and den on main level with private entrance, garage, and parking pad ideal for a mother-in-law suite or rental property. Enter the main house through foyer boasting high ceilings that lead straight into living room with gas fireplace then a new renovated eat in kitchen featuring granite countertops, stainless steel appliances, breakfast bar. Oversized owner's suite offers sitting area, separate walk-in closets, separate vanities. Second floor has three additional bedrooms/two full bathrooms. Details not to be missed vaulted ceilings, crown molding throughout, hardwood in living areas, wrought iron spindles, ample closet space, huge floored attic. This home sits on expansive piece of exquisite tree lined property beautifully landscaped to be enjoyed on newly replaced back deck, screened back porch.
Sold for $700,000
$700,000
6524 Riverbend Dr, Trussville, AL 35173
5beds
4,034sqft
Single Family Residence
Built in 2004
1.5 Acres Lot
$755,000 Zestimate®
$174/sqft
$3,612 Estimated rent
Home value
$755,000
$717,000 - $800,000
$3,612/mo
Zestimate® history
Owner options
List your home for rent
$3,612/mo
Rent Zestimate®
Find your next renter with Zillow Rental Manager. Plus, with online applications, you can quickly screen prospective tenants – for free.
$3,612/mo
Rent Zestimate®
Refinance and save
$4,151/mo
Est. payment
Refinancing to a lower rate could help reduce your monthly payments and save thousands over the life of the loan.
$4,151/mo
Est. payment
Explore your selling options
Work with a Zillow partner agent
Leverage their expertise and Zillow's premium Showcase listings to get your home seen by more buyers.
Get startedList with your own agent
Get your home in front of millions of buyers by listing it on Zillow.
Learn how to do itSell it yourself
Take full control of how buyers see your home on Zillow by listing For Sale by Owner (FSBO).
List your homeWhat's special
Gas fireplaceMother-in-law suitePrimary suiteNewly replaced back deckAmple closet spaceBreakfast barHigh ceilings
Zillow last checked:
Listing updated:
Listed by:
Patty Broussard 205-229-0214,
Four Star Land and Realty, LLC
Bought with:
Kevin Sargent
ARC Realty - Trussville II
Source: GALMLS,MLS#: 1360258
Facts & features
Interior
Bedrooms & bathrooms
- Bedrooms: 5
- Bathrooms: 6
- Full bathrooms: 4
- 1/2 bathrooms: 2
Rooms
- Room types: 2nd Kitchen (ROOM), Bedroom, Breakfast Room (ROOM), Den/Family (ROOM), Dining Room, Bathroom, Kitchen, Master Bathroom, Master Bedroom
Primary bedroom
- Level: First
Bedroom 1
- Level: Second
Bedroom 2
- Level: Second
Bedroom 3
- Level: Second
Primary bathroom
- Level: First
Bathroom 1
- Level: Second
Dining room
- Level: First
Family room
- Level: First
Kitchen
- Features: Stone Counters
- Level: First
Basement
- Area: 0
Heating
- 3+ Systems (HEAT), Central, Natural Gas, Furnace-90% Eff
Cooling
- 3+ Systems (COOL), Central Air, Electric, Zoned, Ceiling Fan(s)
Appliances
- Included: ENERGY STAR Qualified Appliances, Electric Cooktop, Dishwasher, Microwave, Stainless Steel Appliance(s), Stove-Electric, 2+ Water Heaters, Electric Water Heater, Gas Water Heater
- Laundry: Electric Dryer Hookup, Sink, Main Level, Laundry Room, Laundry (ROOM), Yes
Features
- Central Vacuum, Multiple Staircases, Recessed Lighting, Sound System, High Ceilings, Cathedral/Vaulted, Crown Molding, Smooth Ceilings, Dressing Room, Linen Closet, Separate Shower, Double Vanity, Sitting Area in Master, Tub/Shower Combo, Walk-In Closet(s)
- Flooring: Carpet, Hardwood, Tile
- Doors: French Doors, Insulated Door
- Windows: Double Pane Windows
- Basement: Full,Unfinished,Bath/Stubbed,Concrete
- Attic: Walk-In,Yes
- Number of fireplaces: 1
- Fireplace features: Gas Log, Gas Starter, Den, Gas
Interior area
- Total interior livable area: 4,034 sqft
- Finished area above ground: 4,034
- Finished area below ground: 0
Property
Parking
- Total spaces: 3
- Parking features: Attached, Basement, Driveway, Parking (MLVL), Off Street, Garage Faces Side
- Attached garage spaces: 3
- Has uncovered spaces: Yes
Features
- Levels: 2+ story
- Patio & porch: Porch Screened, Open (DECK), Screened (DECK), Deck
- Exterior features: Sprinkler System
- Pool features: None
- Has spa: Yes
- Spa features: Bath
- Has view: Yes
- View description: None
- Waterfront features: No
Lot
- Size: 1.5 Acres
Details
- Parcel number: 1200131005054.000
- Special conditions: N/A
Construction
Type & style
- Home type: SingleFamily
- Property subtype: Single Family Residence
Materials
- Brick, Vinyl Siding
- Foundation: Basement
Condition
- Year built: 2004
Utilities & green energy
- Sewer: Septic Tank
- Water: Public
- Utilities for property: Underground Utilities
Green energy
- Energy efficient items: Lighting, Thermostat
Community & HOA
Community
- Security: Security System
- Subdivision: River Bend
Location
- Region: Trussville
Financial & listing details
- Price per square foot: $174/sqft
- Tax assessed value: $627,300
- Annual tax amount: $3,843
- Price range: $700K - $700K
- Date on market: 7/19/2023
Price history
| Date | Event | Price |
|---|---|---|
| 10/4/2023 | Sold | $700,000+0%$174/sqft |
Source:  GALMLS #1360258 Report a problem GALMLS #1360258 Report a problem | ||
| 7/26/2023 | Pending sale | $699,900$174/sqft |
Source: GALMLS #1360258 Report a problem | ||
| 7/21/2023 | Listed for sale | $699,900$174/sqft |
Source: GALMLS #1360258 Report a problem | ||
Public tax history
| Year | Property taxes | Tax assessment |
|---|---|---|
| 2025 | $3,843 | $62,740 +8.8% |
| 2024 | -- | $57,640 -1.1% |
| 2023 | -- | $58,260 +11.6% |
| 2022 | $2,875 +7.9% | $52,200 +7.8% |
| 2021 | $2,665 -0.3% | $48,420 +10.3% |
| 2020 | $2,672 -5% | $43,880 -4.9% |
| 2019 | $2,812 +26.3% | $46,140 +25.7% |
| 2018 | $2,227 | $36,720 |
| 2017 | $2,227 | $36,720 |
| 2016 | $2,227 -18.6% | $36,720 |
| 2015 | $2,735 +44.4% | $36,720 +4.2% |
| 2014 | $1,894 -2.5% | $35,240 |
| 2013 | $1,942 | $35,240 |
| 2012 | $1,942 -1.6% | $35,240 -1.6% |
| 2011 | $1,973 | $35,810 |
| 2010 | $1,973 -18.6% | $35,810 -18.6% |
| 2009 | $2,424 +27.3% | $44,000 +27.3% |
| 2008 | $1,905 +0.7% | $34,570 +0.7% |
| 2007 | $1,892 -7.9% | $34,340 -7.9% |
| 2006 | $2,054 -0.5% | $37,280 -0.5% |
| 2005 | $2,064 | $37,450 |
Find assessor info on the county website
Neighborhood: 35173
Nearby homes
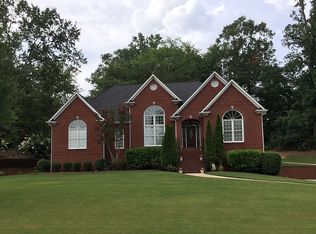
- $460,1003 bd4 ba2.5k sqft6518 Riverbend Dr, Trussville, AL 35173Off Market
- $47,500-- bd-- ba-- sqft6530 Riverbend Dr, Trussville, AL 35173Off Market
- $228,3003 bd2 ba1.7k sqft6563 Happy Hollow Rd, Trussville, AL 35173Off Market
- $298,6004 bd2 ba2.6k sqft6555 Happy Hollow Rd, Trussville, AL 35173Off Market
- $310,0003 bd3 ba2k sqft4871 Branchville Rd, Trussville, AL 35173Off Market
- $578,2003 bd3 ba3.9k sqft6531 Riverbend Dr, Trussville, AL 35173Off Market
- $812,0004 bd3 ba4.5k sqft6534 Riverbend Dr, Trussville, AL 35173Off Market
- $505,0004 bd3 ba3.2k sqft6514 Riverbend Dr, Trussville, AL 35173Off Market
Nearby schools
GreatSchools rating
- 10/10Cahaba Elementary SchoolGrades: K-5Distance: 1.3 mi
- 10/10Hewitt-Trussville Middle SchoolGrades: 6-8Distance: 0.8 mi
- 10/10Hewitt-Trussville High SchoolGrades: 9-12Distance: 1.5 mi
Schools provided by the listing agent
- Elementary: Cahaba - Trussville
- Middle: Hewitt - Trussville
- High: Hewitt - Trussville
Source: GALMLS. This data may not be complete. We recommend contacting the local school district to confirm school assignments for this home.
Get a cash offer in 3 minutes
Find out how much your home could sell for in as little as 3 minutes with a no-obligation cash offer.
Estimated market value
$755,000
Get a cash offer in 3 minutes
Find out how much your home could sell for in as little as 3 minutes with a no-obligation cash offer.
Estimated market value
$755,000
- Alabama
- Jefferson County
- Trussville
- 35173
- 6524 Riverbend Dr
Nearby cities
Nearby zip codes
Other Trussville Topics
