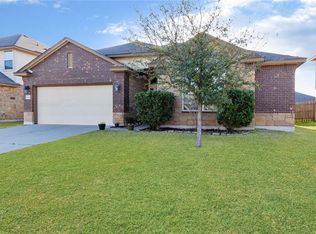
As you approach this charming two-story home, the inviting front porch beckons you to step inside and explore. Upon entering, you are greeted by an entryway featuring two-story ceilings and a formal dining room. This space is perfect for hosting large dinners or intimate gatherings. The open floorplan continues into the spacious living room, which is adorned with a cozy fireplace—ideal for cozy evenings with loved ones. The living area seamlessly flows into breakfast area and kitchen, creating an ideal space for entertaining. The kitchen boasts granite countertops, a large pantry, and sleek appliances. Upstairs, a versatile loft area provides a second living space, perfect for a home office, playroom, or media room. This loft opens to a private balcony. Also located on the second floor, the primary bedroom suite features a spacious walk-in closet and an ensuite bathroom with double vanities, combining both convenience and style. Two secondary bedrooms are also located on the second floor. These rooms share a well-appointed second bathroom. Outside, the covered patio provides a tranquil retreat for morning coffees or evening barbecues. The fenced backyard offers privacy and space for relaxation as well as new sod and a fire pit area. Located within the highly sought-after Midway ISD and close to local amenities, including parks and shopping, this home not only offers comfort and style but also convenience. New carpet throughout the house. Schedule your showing today!
Sold
Price Unknown
6524 Sendero Ln, Woodway, TX 76712
3beds
1,927sqft
Single Family Residence
Built in 2012
7,187 Square Feet Lot
$281,500 Zestimate®
$--/sqft
$2,235 Estimated rent
Home value
$281,500
$262,000 - $304,000
$2,235/mo
Zestimate® history
Owner options
List your home for rent
$2,235/mo
Rent Zestimate®
Find your next renter with Zillow Rental Manager. Plus, with online applications, you can quickly screen prospective tenants – for free.
$2,235/mo
Rent Zestimate®
Refinance and save
$14/mo
Est. payment
Refinancing to a lower rate could help reduce your monthly payments and save thousands over the life of the loan.
$14/mo
Est. payment
Explore your selling options
Work with a Zillow partner agent
Leverage their expertise and Zillow's premium Showcase listings to get your home seen by more buyers.
Get startedList with your own agent
Get your home in front of millions of buyers by listing it on Zillow.
Learn how to do itSell it yourself
Take full control of how buyers see your home on Zillow by listing For Sale by Owner (FSBO).
List your homeWhat's special
Cozy fireplacePrivate balconyVersatile loft areaHome officeOpen floorplanNew sodFormal dining room
Zillow last checked:
Listing updated:
Listed by:
Kimberly N Smith 726938,
Bramlett Partners 512-850-5717
Bought with:
Willow West
NextHome Our Town
Source: NTREIS,MLS#: 21017456
Facts & features
Interior
Bedrooms & bathrooms
- Bedrooms: 3
- Bathrooms: 3
- Full bathrooms: 2
- 1/2 bathrooms: 1
Primary bedroom
- Level: Second
- Dimensions: 15 x 15
Living room
- Level: First
- Dimensions: 20 x 15
Heating
- Central, Electric, Fireplace(s)
Cooling
- Central Air, Ceiling Fan(s), Electric
Appliances
- Included: Dryer, Dishwasher, Electric Oven, Electric Range, Electric Water Heater, Disposal, Ice Maker, Microwave, Refrigerator, Washer
- Laundry: Washer Hookup, Electric Dryer Hookup, Laundry in Utility Room
Features
- Chandelier, Double Vanity, Granite Counters, Loft, Open Floorplan, Pantry, Walk-In Closet(s)
- Flooring: Carpet, Tile
- Has basement: No
- Number of fireplaces: 1
- Fireplace features: Living Room
Interior area
- Total interior livable area: 1,927 sqft
Property
Parking
- Total spaces: 2
- Parking features: Concrete, Door-Single, Garage Faces Front, Garage, Garage Door Opener, Paved
- Attached garage spaces: 2
Features
- Levels: Two
- Stories: 2
- Patio & porch: Balcony, Covered
- Exterior features: Balcony, Fire Pit, Garden, Lighting, Private Yard
- Pool features: None
- Fencing: Back Yard,Fenced
Lot
- Size: 7,187 Square Feet
Details
- Parcel number: 363336000001190
Construction
Type & style
- Home type: SingleFamily
- Architectural style: Detached
- Property subtype: Single Family Residence
Materials
- Rock, Stone, Wood Siding
- Foundation: Slab
- Roof: Shingle
Condition
- Year built: 2012
Utilities & green energy
- Sewer: Public Sewer
- Water: Public
- Utilities for property: Natural Gas Available, Sewer Available, Separate Meters, Water Available
Community & HOA
Community
- Features: Community Mailbox, Curbs
- Subdivision: Sendero Spgs Ph Four
HOA
- Has HOA: Yes
- Services included: Maintenance Grounds
- HOA fee: $14 monthly
- HOA name: Sendero Springs
- HOA phone: 512-251-6122
Location
- Region: Woodway
Financial & listing details
- Tax assessed value: $294,000
- Annual tax amount: $6,233
- Date on market: 8/1/2025
- Cumulative days on market: 30 days
- Listing terms: Cash,Conventional,FHA,VA Loan
Price history
| Date | Event | Price |
|---|---|---|
| 9/29/2025 | Sold | -- |
Source: NTREIS #21017456 Report a problem | ||
| 9/10/2025 | Pending sale | $294,000$153/sqft |
Source: NTREIS #21017456 Report a problem | ||
| 9/1/2025 | Contingent | $294,000$153/sqft |
Source: NTREIS #21017456 Report a problem | ||
| 8/1/2025 | Listed for sale | $294,000+34.2%$153/sqft |
Source: NTREIS #21017456 Report a problem | ||
| 7/12/2024 | Listing removed | -- |
Source: Zillow Rentals Report a problem | ||
| 7/9/2024 | Price change | $2,000-11.1%$1/sqft |
Source: Zillow Rentals Report a problem | ||
| 6/5/2024 | Listed for rent | $2,250+13.1%$1/sqft |
Source: Zillow Rentals Report a problem | ||
| 9/22/2021 | Listing removed | -- |
Source: Zillow Rental Manager Report a problem | ||
| 8/22/2021 | Listed for rent | $1,990$1/sqft |
Source: Zillow Rental Manager Report a problem | ||
| 9/9/2020 | Sold | -- |
Source: Agent Provided Report a problem | ||
| 7/31/2020 | Pending sale | $219,000$114/sqft |
Source: Magnolia Realty #194434 Report a problem | ||
| 7/29/2020 | Listed for sale | $219,000$114/sqft |
Source: Magnolia Realty #194434 Report a problem | ||
| 6/17/2020 | Pending sale | $219,000$114/sqft |
Source: Magnolia Realty #194434 Report a problem | ||
| 6/13/2020 | Listed for sale | $219,000$114/sqft |
Source: Magnolia Realty #194434 Report a problem | ||
| 5/29/2020 | Pending sale | $219,000$114/sqft |
Source: Magnolia Realty #194434 Report a problem | ||
| 5/22/2020 | Listed for sale | $219,000$114/sqft |
Source: Magnolia Realty #194434 Report a problem | ||
| 3/24/2020 | Listing removed | $219,000$114/sqft |
Source: Magnolia Realty #194434 Report a problem | ||
| 3/14/2020 | Listed for sale | $219,000$114/sqft |
Source: Magnolia Realty #194434 Report a problem | ||
| 5/25/2017 | Sold | -- |
Source: Agent Provided Report a problem | ||
Public tax history
| Year | Property taxes | Tax assessment |
|---|---|---|
| 2025 | $4,427 -5.7% | $294,000 +1.1% |
| 2024 | $4,697 +13.9% | $290,758 +10% |
| 2023 | $4,124 -12.2% | $264,325 +10% |
| 2022 | $4,695 -1.5% | $240,295 +10% |
| 2021 | $4,765 | $218,450 +4.6% |
| 2020 | -- | $208,920 +6.4% |
| 2019 | $4,177 | $196,350 +10% |
| 2018 | $4,177 +13.1% | $178,500 +4.3% |
| 2017 | $3,694 +2.8% | $171,200 +6% |
| 2016 | $3,592 | $161,500 +2.9% |
| 2015 | $3,592 | $156,950 -2.3% |
| 2014 | $3,592 | $160,690 +1430.7% |
| 2012 | -- | $10,498 |
Find assessor info on the county website
Neighborhood: 76712
Nearby homes
- $322,0003 bd3 ba1.9k sqft6524 Sendero Ln, Waco, TX 76712Off Market
- $285,5003 bd2 ba1.7k sqft6520 Sendero Ln, Woodway, TX 76712Off Market
- $331,5004 bd3 ba2.2k sqft6528 Sendero Ln, Woodway, TX 76712Off Market
- $302,7004 bd2 ba1.9k sqft6532 Sendero Ln, Woodway, TX 76712Off Market
- $307,3004 bd3 ba1.9k sqft6532 Sendero Ln, Waco, TX 76712Off Market
- $268,2003 bd3 ba1.5k sqft6516 Sendero Ln, Woodway, TX 76712Off Market
- $277,0003 bd2 ba1.7k sqft6513 Burling St, Woodway, TX 76712Off Market
- $248,7003 bd2 ba1.3k sqft6517 Burling St, Woodway, TX 76712Off Market
Nearby schools
GreatSchools rating
- 7/10Castleman Creek Elementary SchoolGrades: PK-5Distance: 3 mi
- 6/10Midway Middle SchoolGrades: 6-8Distance: 2.3 mi
- 8/10Midway High SchoolGrades: 9-12Distance: 2 mi
Schools provided by the listing agent
- Elementary: Castleman Creek
- Middle: Midway
- High: Midway
- District: Midway ISD
Source: NTREIS. This data may not be complete. We recommend contacting the local school district to confirm school assignments for this home.
- Texas
- McLennan County
- Woodway
- 76712
- 6524 Sendero Ln
Nearby cities
Nearby neighborhoods
Nearby zip codes
Other Woodway Topics
