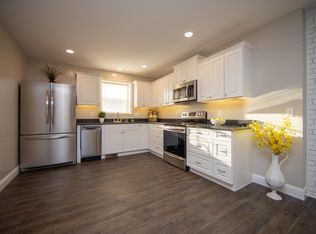
Welcome to 6524 Sharpsburg Pike—an exceptionally well-maintained home that is truly move-in ready and “clean as a whistle.” Ideally situated in a great commuter location with easy access to major routes, this property offers the perfect blend of convenience, comfort, and scenic surroundings. Located within the historic corridor near Antietam National Battlefield, you’ll enjoy peaceful country living while still being just minutes from everyday amenities including shopping, dining, and services. The area is also home to the brand-new Sharpsburg Elementary School, opened in 2025, adding even more appeal to this desirable location. Step inside to find beautiful hardwood floors, with additional hardwood under carpet, offering timeless charm and future flexibility. The updated kitchen features upgraded cabinetry, a center island, and ample workspace—perfect for everyday living and entertaining. A versatile enclosed breezeway adds additional living space, while the front entrance mudroom/office provides the ideal spot for remote work or organization. The spacious primary suite addition (2008) is a true retreat, complete with heated flooring for year-round comfort. Additional recent updates include a new roof (2026), new fuel tank, and brand-new carpet in the living room (2026), giving buyers peace of mind. Outside, enjoy the convenience of an oversized garage and a circular driveway, providing ample parking and easy access. This property combines thoughtful updates, meticulous care, and a prime location steeped in history. Don’t miss this rare opportunity to own a beautifully maintained home in the heart of the Antietam National Battlefield corridor with modern updates and everyday convenience!
Sold for $420,000
$420,000
6524 Sharpsburg Pike, Sharpsburg, MD 21782
3beds
3,063sqft
Single Family Residence
Built in 1963
0.5 Acres Lot
$401,800 Zestimate®
$137/sqft
$2,411 Estimated rent
Home value
$401,800
$382,000 - $422,000
$2,411/mo
Zestimate® history
Owner options
List your home for rent
$2,411/mo
Rent Zestimate®
Find your next renter with Zillow Rental Manager. Plus, with online applications, you can quickly screen prospective tenants – for free.
$2,411/mo
Rent Zestimate®
Refinance and save
$2,572/mo
Est. payment
Refinancing to a lower rate could help reduce your monthly payments and save thousands over the life of the loan.
$2,572/mo
Est. payment
Explore your selling options
Work with a Zillow partner agent
Leverage their expertise and Zillow's premium Showcase listings to get your home seen by more buyers.
Get startedList with your own agent
Get your home in front of millions of buyers by listing it on Zillow.
Learn how to do itSell it yourself
Take full control of how buyers see your home on Zillow by listing For Sale by Owner (FSBO).
List your homeWhat's special
Ample workspaceOversized garageBeautiful hardwood floorsCircular drivewayVersatile enclosed breezewayCenter islandSpacious primary suite addition
Zillow last checked:
Listing updated:
Listed by:
Cindy Zang 240-625-6535,
Samson Properties
Bought with:
Darren Ahearn, 585707
RE/MAX Results
Source: Bright MLS,MLS#: MDWA2037624
Facts & features
Interior
Bedrooms & bathrooms
- Bedrooms: 3
- Bathrooms: 3
- Full bathrooms: 3
- Main level bathrooms: 2
- Main level bedrooms: 3
Rooms
- Room types: Living Room, Primary Bedroom, Bedroom 2, Kitchen, Family Room, Basement, Bedroom 1, In-Law/auPair/Suite, Office, Bathroom 1, Primary Bathroom
Primary bedroom
- Level: Main
Bedroom 1
- Level: Main
Bedroom 2
- Level: Main
Primary bathroom
- Level: Main
Bathroom 1
- Level: Main
Basement
- Features: Basement - Finished, Bathroom - Stall Shower, Bathroom - Walk-In Shower
- Level: Lower
Family room
- Level: Main
Other
- Level: Lower
Kitchen
- Level: Main
Living room
- Level: Main
Mud room
- Level: Main
Office
- Level: Main
Heating
- Forced Air, Oil, Electric, Propane
Cooling
- Central Air, Heat Pump, Electric
Appliances
- Included: Electric Water Heater
- Laundry: Mud Room
Features
- Basement: Full,Walk-Out Access
- Number of fireplaces: 1
Interior area
- Total structure area: 3,886
- Total interior livable area: 3,063 sqft
- Finished area above ground: 1,943
- Finished area below ground: 1,120
Property
Parking
- Total spaces: 3
- Parking features: Garage Faces Front, Storage, Covered, Inside Entrance, Oversized, Asphalt, Circular Driveway, Attached
- Attached garage spaces: 3
- Has uncovered spaces: Yes
- Details: Garage Sqft: 711
Accessibility
- Accessibility features: None
Features
- Levels: Two
- Stories: 2
- Pool features: None
Lot
- Size: 0.5 Acres
Details
- Additional structures: Above Grade, Below Grade
- Parcel number: 2201003062
- Zoning: P
- Special conditions: Standard
Construction
Type & style
- Home type: SingleFamily
- Architectural style: Ranch/Rambler
- Property subtype: Single Family Residence
Materials
- Brick
- Foundation: Block
Condition
- New construction: No
- Year built: 1963
Utilities & green energy
- Sewer: On Site Septic
- Water: Well
Community & HOA
Community
- Subdivision: None
HOA
- Has HOA: No
Location
- Region: Sharpsburg
Financial & listing details
- Price per square foot: $137/sqft
- Tax assessed value: $385,900
- Annual tax amount: $3,557
- Date on market: 6/27/2026
- Listing agreement: Exclusive Right To Sell
- Ownership: Fee Simple
Price history
| Date | Event | Price |
|---|---|---|
| 8/4/2026 | Sold | $420,000+5%$137/sqft |
Source:  Bright MLS #MDWA2037624 Report a problem Bright MLS #MDWA2037624 Report a problem | ||
| 7/4/2026 | Contingent | $399,900$131/sqft |
Source: Bright MLS #MDWA2037624 Report a problem | ||
| 6/27/2026 | Listed for sale | $399,900$131/sqft |
Source: Bright MLS #MDWA2037624 Report a problem | ||
Public tax history
| Year | Property taxes | Tax assessment |
|---|---|---|
| 2025 | $2,908 -6.2% | $342,033 +14.7% |
| 2024 | $3,101 +17.3% | $298,167 +17.3% |
| 2023 | $2,645 +6% | $254,300 |
| 2022 | $2,496 +4.3% | $254,300 +12.7% |
| 2021 | $2,392 +6.8% | $225,700 +6.8% |
| 2020 | $2,241 +2.4% | $211,400 |
| 2019 | $2,189 +2.4% | $211,400 +4.9% |
| 2018 | $2,136 -10.3% | $201,533 +2.5% |
| 2017 | $2,383 +33.7% | $196,600 |
| 2016 | $1,782 | $196,600 |
| 2015 | $1,782 | $196,600 -1.9% |
| 2014 | $1,782 | $200,500 |
| 2013 | -- | $200,500 |
| 2012 | -- | $200,500 -16.3% |
| 2011 | -- | $239,500 +4.5% |
| 2010 | -- | $229,130 +4.8% |
| 2009 | -- | $218,670 +5% |
| 2008 | -- | $208,210 +16.1% |
| 2007 | -- | $179,326 +19.2% |
| 2006 | -- | $150,443 +23.8% |
| 2005 | -- | $121,560 +2.4% |
| 2004 | -- | $118,702 +2.5% |
| 2003 | -- | $115,846 +2.5% |
| 2002 | -- | $112,990 +5.1% |
| 2001 | -- | $107,462 |
Find assessor info on the county website
Neighborhood: 21782
Nearby homes
- $397,300-- bd1 ba1.7k sqft6516 Sharpsburg Pike, Sharpsburg, MD 21782Off Market
- $4,6002 bd1 ba1.1k sqft6508 Sharpsburg Pike, Sharpsburg, MD 21782Off Market
- $--2 bd1 ba1.1k sqft6508 Sharpsburg Pike APT A1, Sharpsburg, MD 21782Off Market
- $134,100-- bd1 ba1.2k sqft6538 Sharpsburg Pike, Sharpsburg, MD 21782Off Market
- $228,900-- bd2 ba2.1k sqft6705 Sharpsburg Pike, Sharpsburg, MD 21782Off Market
- $604,600-- bd2 ba4.2k sqft6500 Sharpsburg Pike, Sharpsburg, MD 21782Off Market
- $385,200-- bd1 ba1.3k sqft6701 Sharpsburg Pike, Sharpsburg, MD 21782Off Market
- $63,400-- bd-- ba-- sqft6709 Sharpsburg Pike, Sharpsburg, MD 21782Off Market
Nearby schools
GreatSchools rating
- 5/10Sharpsburg Elementary SchoolGrades: PK-5Distance: 2.7 mi
- 8/10Boonsboro Middle SchoolGrades: 6-8Distance: 5.7 mi
- 8/10Boonsboro High SchoolGrades: 9-12Distance: 5.5 mi
Schools provided by the listing agent
- District: Washington County Public Schools
Source: Bright MLS. This data may not be complete. We recommend contacting the local school district to confirm school assignments for this home.
Get a cash offer in 3 minutes
Find out how much your home could sell for in as little as 3 minutes with a no-obligation cash offer.
Estimated market value
$401,800
Get a cash offer in 3 minutes
Find out how much your home could sell for in as little as 3 minutes with a no-obligation cash offer.
Estimated market value
$401,800
- Maryland
- Washington County
- Sharpsburg
- 21782
- 6524 Sharpsburg Pike
Nearby cities
Nearby zip codes
Other Sharpsburg Topics
