Your very own GORGEOUS saltwater pool awaits! This modern, move-in ready home in the Ocean Springs school district brings new meaning to backyard oasis. If you love spending relaxing days on a luxurious, in-water sundeck, from in pool chaise lounge chairs that will remain with the home - this is the one for you! When you're ready for a break from the pool, connect the hose to the outdoor shower faucet for a quick rinse and then head over to the ''Dive-BBQ Deck'' to fire up a grill (deck built to last with Trex Rubberwood!). When the sun starts sinking into the sky, hop back into the in-ground gunite pool with the surrounding flagstone, or move on down to the firepit and enjoy the sunset from your favorite outdoor sofa.
This beautiful home offers an open concept floorplan, three generously sized bedrooms, two full bathrooms and a separate laundry room. You'll enjoy all the modern kitchen amenities including granite countertops, stainless steel appliances and a large kitchen island. Recessed lighting, tray ceilings and a separate laundry room are even more reasons to fall in love with this home.
Finally, the primary bedroom - a beautiful space at the back of the home with an ENORMOUS walk-in closet, and a fabulous en-suite offering double sinks and separate soaker tub and walk-in shower.
Don't miss the attached two-car garage with direct access into the home, or the Sunpro Solar Panels which offer the owners significant cost savings on their electric bills. On average, this year's net electricity costs have been less than $100 a month! The solar panels not only reduce the amount of electricity owners need to pay for, they also generate excess electricity during peak sunshine hours. Each month the owners receive a check back from the electric company for the excess energy generated! Refer to the documents with this listing to see the 2024 electricity bills, refund from electric company and net costs to the owners each month. This home has only been occupied by one set of owners. There is so much to love about this home - with all the upgrades, it is truly one of a kind! Call your realtor and make an appointment to see it in person today!
Closed
Price Unknown
6524 Sugarcane Cir, Ocean Springs, MS 39564
3beds
1,795sqft
Residential, Single Family Residence
Built in 2017
10,018 Square Feet Lot
$299,700 Zestimate®
$--/sqft
$2,203 Estimated rent
Home value
$299,700
$285,000 - $315,000
$2,203/mo
Zestimate® history
Owner options
List your home for rent
$2,203/mo
Rent Zestimate®
Find your next renter with Zillow Rental Manager. Plus, with online applications, you can quickly screen prospective tenants – for free.
$2,203/mo
Rent Zestimate®
Refinance and save
$275/mo
Est. payment
Refinancing to a lower rate could help reduce your monthly payments and save thousands over the life of the loan.
$275/mo
Est. payment
Explore your selling options
Work with a Zillow partner agent
Leverage their expertise and Zillow's premium Showcase listings to get your home seen by more buyers.
Get startedList with your own agent
Get your home in front of millions of buyers by listing it on Zillow.
Learn how to do itSell it yourself
Take full control of how buyers see your home on Zillow by listing For Sale by Owner (FSBO).
List your homeWhat's special
Saltwater poolBackyard oasisDive-bbq deckOpen concept floorplanSoaker tubLarge kitchen islandModern kitchen amenities
Zillow last checked:
Listing updated:
Listed by:
Jackie Locke 305-878-7349,
NextHome HomeFront
Bought with:
Mariela L Goodman, B24637
Source: MLS United,MLS#: 4091296
Facts & features
Interior
Bedrooms & bathrooms
- Bedrooms: 3
- Bathrooms: 2
- Full bathrooms: 2
Heating
- Central, Electric
Cooling
- Central Air
Appliances
- Included: Dishwasher, Free-Standing Electric Range, Free-Standing Refrigerator, Microwave
- Laundry: Inside, Laundry Room
Features
- Ceiling Fan(s), Granite Counters, Kitchen Island, Open Floorplan, Pantry, Recessed Lighting, Stone Counters, Tray Ceiling(s), Soaking Tub
- Flooring: Vinyl, Carpet
- Windows: Blinds
- Has fireplace: No
Interior area
- Total structure area: 1,795
- Total interior livable area: 1,795 sqft
Property
Parking
- Total spaces: 2
- Parking features: Attached, Concrete
- Attached garage spaces: 2
Features
- Levels: One
- Stories: 1
- Patio & porch: Patio, Screened
- Exterior features: Fire Pit, Private Yard, Rain Gutters
- Has private pool: Yes
- Pool features: Gunite, In Ground, Outdoor Pool, Salt Water
- Fencing: Back Yard,Privacy
Lot
- Size: 10,018 Square Feet
- Features: Front Yard, Landscaped
Details
- Additional structures: Pergola
- Parcel number: 07130443.000
Construction
Type & style
- Home type: SingleFamily
- Property subtype: Residential, Single Family Residence
Materials
- Brick, Siding
- Foundation: Slab
- Roof: Shingle
Condition
- New construction: No
- Year built: 2017
Utilities & green energy
- Sewer: Public Sewer
- Water: Public
- Utilities for property: Cable Available, Electricity Connected, Sewer Connected, Water Connected
Community & HOA
Community
- Features: Sidewalks
- Security: Prewired
- Subdivision: South Pointe
HOA
- Has HOA: Yes
- Services included: Management
- HOA fee: $275 annually
Location
- Region: Ocean Springs
Financial & listing details
- Tax assessed value: $167,690
- Annual tax amount: $940
- Date on market: 10/23/2024
- Electric utility on property: Yes
Price history
| Date | Event | Price |
|---|---|---|
| 12/13/2024 | Sold | -- |
Source: MLS United #4091296 Report a problem | ||
| 11/27/2024 | Pending sale | $299,995$167/sqft |
Source: MLS United #4091296 Report a problem | ||
| 11/19/2024 | Price change | $299,995-3.2%$167/sqft |
Source: MLS United #4091296 Report a problem | ||
| 11/7/2024 | Price change | $310,000-1.1%$173/sqft |
Source: MLS United #4091296 Report a problem | ||
| 10/23/2024 | Listed for sale | $313,500$175/sqft |
Source: MLS United #4091296 Report a problem | ||
| 10/17/2024 | Pending sale | $313,500$175/sqft |
Source: MLS United #4091296 Report a problem | ||
| 10/2/2024 | Price change | $313,500-0.5%$175/sqft |
Source: MLS United #4091296 Report a problem | ||
| 9/13/2024 | Listed for sale | $315,000$175/sqft |
Source: MLS United #4091296 Report a problem | ||
| 4/20/2017 | Sold | -- |
Source: MLS United #3315236 Report a problem | ||
Public tax history
| Year | Property taxes | Tax assessment |
|---|---|---|
| 2025 | $3,315 +256.5% | $25,154 -10% |
| 2024 | $930 -1.1% | $27,950 |
| 2023 | $940 +1.2% | $27,950 |
| 2022 | $929 +0% | $27,950 -0.3% |
| 2021 | $929 -1.1% | $28,021 +91.9% |
| 2020 | $939 -67% | $14,604 -33.3% |
| 2018 | $2,846 | $21,906 +389.1% |
| 2017 | $2,846 | $4,479 |
Find assessor info on the county website
Neighborhood: 39564
Nearby homes
- $293,0004 bd2 ba1.9k sqft6520 Sugarcane Cir, Ocean Springs, MS 39564Off Market
- $275,4004 bd2 ba1.8k sqft1205 Barberry Cv, Ocean Springs, MS 39564Off Market

- $--3 bd2 ba1.7k sqft1201 Barberry Cv, Ocean Springs, MS 39564Sold
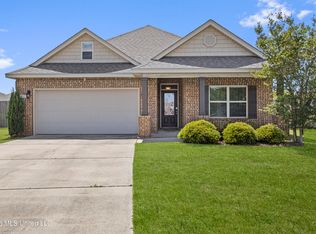
- $319,9004 bd3 ba2.3k sqft6516 Sugarcane Cir, Ocean Springs, MS 39564Off Market
- $338,9005 bd3 ba2.4k sqft6532 Sugarcane Cir, Ocean Springs, MS 39564Off Market
- $268,100-- bd2 ba1.6k sqft1200 Barberry Cv, Ocean Springs, MS 39564Off Market
- $380,000-- bd3 ba3k sqft6513 Sugarcane Cir, Ocean Springs, MS 39564Off Market
- $353,8004 bd3 ba2.4k sqft6578 Sugarcane, Ocean Springs, MS 39564Off Market
Nearby schools
GreatSchools rating
- 9/10Magnolia Park Elementary SchoolGrades: K-3Distance: 4.3 mi
- 9/10Ocean Springs Middle SchoolGrades: 7-8Distance: 3.3 mi
- 10/10Ocean Springs High SchoolGrades: 9-12Distance: 2.5 mi
Schools provided by the listing agent
- Elementary: Magnolia Park
- Middle: Ocean Springs Middle School
- High: Ocean Springs
Source: MLS United. This data may not be complete. We recommend contacting the local school district to confirm school assignments for this home.
Sell for more on Zillow
Get a Zillow Showcase℠ listing at no additional cost and you could sell for .
$299,700
2% more
+$5,994
With Zillow Showcase(estimated)
$305,694
Sell for more on Zillow
Get a Zillow Showcase℠ listing at no additional cost and you could sell for .
$299,700
2% more
+$5,994
With Zillow Showcase(estimated)
$305,694
- Mississippi
- Jackson County
- Ocean Springs
- 39564
- 6524 Sugarcane Cir
