Experience Modern Comfort in This Beautifully Renovated 1-Bedroom Condo with Pool View from Balcony! Situated on the serene second floor of a charming gated community, this wonderful condo offers a spacious master bedroom with generous walk-in closet space and large living areas that invite relaxation and entertainment. Freshly painted in neutral tones, complemented by new carpet and vinyl flooring, this home exudes a fresh and inviting atmosphere that’s ready for you to move in without lifting a finger. The kitchen is well-equipped with all necessary appliances and features a handy closet pantry for optimal organization. Just off the kitchen, you'll appreciate the convenience of an in-unit laundry room with both washer and dryer included, ensuring that daily chores are never a hassle. Step onto the balcony to enjoy scenic views of the community pool and gazebo, a perfect backdrop for morning coffees or evening relaxation. The balcony also includes additional storage space, which is ideal for keeping your seasonal items neatly stored away. Significant upgrades include a newly replaced AC system as of April 2024, ensuring that your home remains cool and comfortable all year round. Should you need more storage, a garage space is readily available for rent through the association at a reasonable rate of $120 per month. Life in this gated community is nothing short of luxurious, with access to an array of amenities including a fitness center, a sparkling community pool, a soothing hot tub, plenty of pool deck loungers, tables and chairs, a dog park, a playground, and a clubhouse. The clubhouse itself is available for rent at $350 per day, providing a convenient venue for hosting large gatherings and events, complete with tables and chairs. Located just minutes from essential shopping centers, the international airport, and major thoroughfares such as routes 528 and 417, this condo is ideally positioned for both commuting and leisure. The moderate monthly association fee of $300.72 covers all the amenities along with a comprehensive range of services including water, pest control both inside and outside, exterior maintenance of the unit and roof, and exterior insurance, ensuring a hassle-free lifestyle. The building was last painted in 2016 and is scheduled for a fresh coat of paint at the end of this year, while the roof was replaced in 2015, adding to the appeal and value of this property. For investors, the projected rental income stands at a robust $1600 per month, as confirmed by the Association representative, making this an attractive investment opportunity or a delightful primary residence. Embrace a life of ease and sophistication in this delightful condo, where every convenience is at your fingertips and every detail caters to a comfortable lifestyle.
Sold for $178,000
$178,000
6524 SWISSCO DRIVE #1024, ORLANDO, FL 32822
1beds
856sqft
Condominium
Built in 1999
-- sqft lot
$154,700 Zestimate®
$208/sqft
$1,500 Estimated rent
Home value
$154,700
$144,000 - $166,000
$1,500/mo
Zestimate® history
Owner options
List your home for rent
$1,500/mo
Rent Zestimate®
Find your next renter with Zillow Rental Manager. Plus, with online applications, you can quickly screen prospective tenants – for free.
$1,500/mo
Rent Zestimate®
Refinance and save
$1,642/mo
Est. payment
Refinancing to a lower rate could help reduce your monthly payments and save thousands over the life of the loan.
$1,642/mo
Est. payment
Explore your selling options
Work with a Zillow partner agent
Leverage their expertise and Zillow's premium Showcase listings to get your home seen by more buyers.
Get startedList with your own agent
Get your home in front of millions of buyers by listing it on Zillow.
Learn how to do itSell it yourself
Take full control of how buyers see your home on Zillow by listing For Sale by Owner (FSBO).
List your homeWhat's special
Garage spaceScenic viewsInternational airportNew carpetNewly replaced ac systemCommunity poolAdditional storage space
Zillow last checked:
Listing updated:
Listed by:
Irena Aistrop 321-443-7535,
LA ROSA REALTY LLC 321-939-3748,
Suzanne Aistrop 321-443-7257,
LA ROSA REALTY LLC
Bought with:
Irena Aistrop, 691129
LA ROSA REALTY LLC
Source: Stellar MLS,MLS#: S5103618 Originating MLS: Osceola
Originating MLS: Osceola
Facts & features
Interior
Bedrooms & bathrooms
- Bedrooms: 1
- Bathrooms: 1
- Full bathrooms: 1
Rooms
- Room types: Utility Room
Primary bedroom
- Description: Room4
- Features: Walk-In Closet(s)
- Level: First
Kitchen
- Description: Room3
- Level: First
- Dimensions: 11x8
Living room
- Description: Room1
- Level: First
- Dimensions: 14x13
Heating
- Central, Electric
Cooling
- Central Air
Appliances
- Included: Dishwasher, Dryer, Microwave, Range, Refrigerator, Washer
- Laundry: Inside, Laundry Room
Features
- Ceiling Fan(s), Kitchen/Family Room Combo, Living Room/Dining Room Combo, Open Floorplan, Thermostat, Walk-In Closet(s)
- Flooring: Carpet, Laminate
- Doors: Sliding Doors
- Windows: Blinds
- Has fireplace: No
Interior area
- Total structure area: 856
- Total interior livable area: 856 sqft
Property
Features
- Levels: One
- Stories: 1
- Exterior features: Balcony, Irrigation System, Lighting, Rain Gutters, Sidewalk
- Has view: Yes
- View description: Park/Greenbelt, Pool
Lot
- Size: 9,740 Square Feet
- Features: Sidewalk
- Residential vegetation: Trees/Landscaped
Details
- Parcel number: 302322182010024
- Zoning: PD/AN
- Special conditions: None
Construction
Type & style
- Home type: Condo
- Architectural style: Other
- Property subtype: Condominium
- Attached to another structure: Yes
Materials
- Stucco, Wood Frame
- Foundation: Other
- Roof: Shingle
Condition
- Completed
- New construction: No
- Year built: 1999
Utilities & green energy
- Sewer: Public Sewer
- Water: Public
- Utilities for property: Cable Available, Electricity Connected, Public, Sewer Connected, Water Connected
Community & HOA
Community
- Features: Clubhouse, Deed Restrictions, Dog Park, Fitness Center, Gated Community - No Guard, Park, Playground, Pool, Sidewalks
- Security: Gated Community, Security Gate
- Pet fee: $0 monthly
- Subdivision: COURTNEY LANDING
HOA
- Has HOA: Yes
- Amenities included: Clubhouse, Fitness Center, Gated, Maintenance, Park, Playground, Pool, Spa/Hot Tub
- Services included: Insurance, Maintenance Structure, Maintenance Grounds, Pest Control, Pool Maintenance, Private Road, Recreational Facilities, Water
- HOA fee: $301 monthly
- HOA name: First Service Residential - Vasti Najera
- HOA phone: 407-852-2878
Location
- Region: Orlando
Financial & listing details
- Price per square foot: $208/sqft
- Tax assessed value: $145,500
- Annual tax amount: $2,443
- Date on market: 4/22/2024
- Cumulative days on market: 8 days
- Listing terms: Cash,Conventional
- Ownership: Condominium
- Total actual rent: 0
- Electric utility on property: Yes
- Road surface type: Asphalt
Price history
| Date | Event | Price |
|---|---|---|
| 5/16/2024 | Sold | $178,000-3.8%$208/sqft |
Source:  Stellar MLS #S5103618 Report a problem Stellar MLS #S5103618 Report a problem | ||
| 5/1/2024 | Contingent | $185,000$216/sqft |
Source: My State MLS #11272203 Report a problem | ||
| 5/1/2024 | Pending sale | $185,000$216/sqft |
Source: Stellar MLS #S5103618 Report a problem | ||
| 4/23/2024 | Listed for sale | $185,000+19.4%$216/sqft |
Source: Stellar MLS #S5103618 Report a problem | ||
| 12/28/2005 | Sold | $155,000$181/sqft |
Source: Public Record Report a problem | ||
Public tax history
| Year | Property taxes | Tax assessment |
|---|---|---|
| 2024 | $2,695 +10.4% | $145,500 +9.6% |
| 2023 | $2,442 +1165.3% | $132,700 +300.4% |
| 2022 | $193 +8.6% | $33,141 +3% |
| 2021 | $178 +4.3% | $32,176 +1.4% |
| 2020 | $170 +7.3% | $31,732 +2.3% |
| 2019 | $159 +6.6% | $31,019 +1.9% |
| 2018 | $149 | $30,441 -52.6% |
| 2017 | $149 +8% | $64,200 +9% |
| 2016 | $138 +8.1% | $58,900 +10.9% |
| 2015 | $128 +4.8% | $53,100 +4.3% |
| 2014 | $122 +11.2% | $50,900 +14% |
| 2013 | $110 +8.7% | $44,646 +10.5% |
| 2012 | $101 +18.2% | $40,415 +49.4% |
| 2011 | $85 -45.8% | $27,058 -12.6% |
| 2010 | $157 | $30,956 -50.1% |
| 2009 | -- | $62,000 -49.8% |
| 2008 | $2,272 -8.9% | $123,500 -13% |
| 2007 | $2,495 -1.9% | $142,000 +7.2% |
| 2006 | $2,543 | $132,415 |
Find assessor info on the county website
Neighborhood: Airport North
Nearby homes
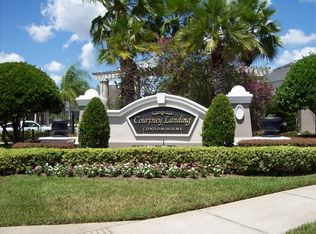
- $288,3003 bd2 ba1.2k sqft6524 Swissco Dr APT 1011, Orlando, FL 32822Off Market
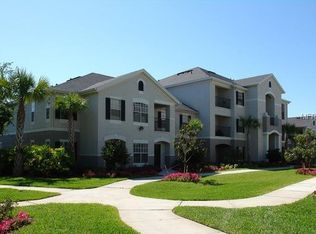
- $135,5001 bd1 ba856 sqft6524 Swissco Dr APT 1013, Orlando, FL 32822Off Market
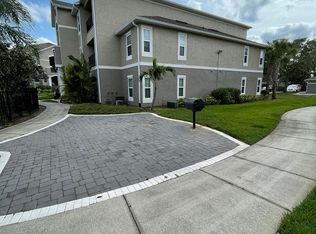
- $140,8001 bd1 ba856 sqft6524 Swissco Dr UNIT 1035, Orlando, FL 32822Off Market
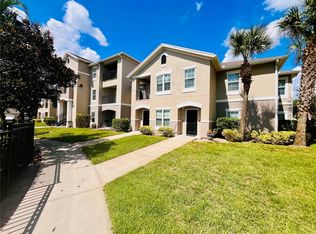
- $249,0003 bd2 ba1.2k sqft6524 Swissco Dr APT 1012, Orlando, FL 32822For Sale
- $186,8001 bd1 ba856 sqft6524 Swissco Dr UNIT 1014, Orlando, FL 32822Off Market
- $156,2001 bd1 ba856 sqft6524 Swissco Dr UNIT 1015, Orlando, FL 32822Off Market
- $137,7001 bd1 ba856 sqft6524 Swissco Dr APT 1016, Orlando, FL 32822Off Market
- $212,8003 bd2 ba1.2k sqft6524 Swissco Dr UNIT 1017, Orlando, FL 32822Off Market
Nearby schools
GreatSchools rating
- 5/10Vista Pointe ElementaryGrades: PK-5Distance: 0.9 mi
- 5/10Odyssey Middle SchoolGrades: 6-8Distance: 2.7 mi
- 6/10Innovation High SchoolGrades: 9-12Distance: 5.6 mi
Schools provided by the listing agent
- Middle: Lake Nona Middle School
- High: Lake Nona High
Source: Stellar MLS. This data may not be complete. We recommend contacting the local school district to confirm school assignments for this home.
Get a cash offer in 3 minutes
Find out how much your home could sell for in as little as 3 minutes with a no-obligation cash offer.
Estimated market value
$154,700
Get a cash offer in 3 minutes
Find out how much your home could sell for in as little as 3 minutes with a no-obligation cash offer.
Estimated market value
$154,700
- Florida
- Orange County
- Orlando
- 32822
- Airport North
- 6524 SWISSCO DRIVE Unit 1024
Nearby cities
Nearby neighborhoods
Nearby zip codes
Other Orlando Topics
