Welcome to 6524 Tejas Drive, a beautifully maintained 3-bedroom, 2-bath home nestled in the heart of Woodway. This inviting home features an open-concept living area that’s perfect for both everyday living and entertaining. The kitchen shines with freshly painted cabinets, offering a clean, updated feel and plenty of storage in the pantry. Enjoy peace of mind with a newer HVAC system and the added benefit of paid-off solar panels, helping keep energy costs low. Epoxy flooring has been added on the covered patio and the garage (with an EV charger). The thoughtfully designed layout provides an isolated master suite, large laundry room, and a functional, oversized living space. Conveniently located just 2 minutes from I-35 and Highway 6, this home offers easy access to shopping, dining, and commuting routes. A fantastic opportunity to own an efficient, well-located home in a darling neighborhood!
Sold
Price Unknown
6524 Tejas Dr, Woodway, TX 76712
3beds
1,596sqft
Single Family Residence
Built in 2014
6,621 Square Feet Lot
$289,900 Zestimate®
$--/sqft
$2,010 Estimated rent
Home value
$289,900
$273,000 - $310,000
$2,010/mo
Zestimate® history
Owner options
List your home for rent
$2,010/mo
Rent Zestimate®
Find your next renter with Zillow Rental Manager. Plus, with online applications, you can quickly screen prospective tenants – for free.
$2,010/mo
Rent Zestimate®
Refinance and save
$186/mo
Est. payment
Refinancing to a lower rate could help reduce your monthly payments and save thousands over the life of the loan.
$186/mo
Est. payment
Explore your selling options
Work with a Zillow partner agent
Leverage their expertise and Zillow's premium Showcase listings to get your home seen by more buyers.
Get startedList with your own agent
Get your home in front of millions of buyers by listing it on Zillow.
Learn how to do itSell it yourself
Take full control of how buyers see your home on Zillow by listing For Sale by Owner (FSBO).
List your homeWhat's special
Freshly painted cabinetsFunctional oversized living spaceLarge laundry roomIsolated master suite
Zillow last checked:
Listing updated:
Listed by:
Willow West 743904,
NextHome Our Town 254-855-9500
Bought with:
Matthew Malavanti
Axio Real Estate LLC
Source: NTREIS,MLS#: 21139037
Facts & features
Interior
Bedrooms & bathrooms
- Bedrooms: 3
- Bathrooms: 2
- Full bathrooms: 2
Primary bedroom
- Level: First
- Dimensions: 0 x 0
Living room
- Features: Ceiling Fan(s)
- Level: First
- Dimensions: 0 x 0
Heating
- Electric
Cooling
- Central Air, Ceiling Fan(s), Electric
Appliances
- Included: Built-In Refrigerator, Dishwasher, Electric Oven, Electric Water Heater, Disposal, Ice Maker, Microwave
- Laundry: Common Area, Washer Hookup, Dryer Hookup, ElectricDryer Hookup, Laundry in Utility Room
Features
- Double Vanity, Granite Counters, High Speed Internet, Open Floorplan, Pantry, Cable TV, Walk-In Closet(s)
- Flooring: Carpet, Tile
- Windows: Window Coverings
- Has basement: No
- Has fireplace: No
- Fireplace features: None
Interior area
- Total interior livable area: 1,596 sqft
Property
Parking
- Total spaces: 2
- Parking features: Concrete, Driveway, Epoxy Flooring, Electric Vehicle Charging Station(s), Garage Faces Front, Garage, Garage Door Opener, On Site, Off Street
- Attached garage spaces: 2
- Has uncovered spaces: Yes
Features
- Levels: One
- Stories: 1
- Patio & porch: Rear Porch, Covered, Front Porch
- Pool features: None
Lot
- Size: 6,621 Square Feet
Details
- Parcel number: 363337000001840
Construction
Type & style
- Home type: SingleFamily
- Architectural style: Detached
- Property subtype: Single Family Residence
- Attached to another structure: Yes
Materials
- Brick, Stone Veneer
- Foundation: Slab
- Roof: Composition
Condition
- Year built: 2014
Utilities & green energy
- Sewer: Public Sewer
- Water: Public
- Utilities for property: Electricity Available, Sewer Available, Water Available, Cable Available
Community & HOA
Community
- Features: Playground, Sidewalks
- Security: Smoke Detector(s)
- Subdivision: Sendero Spgs Ph V
HOA
- Has HOA: Yes
- Services included: All Facilities
- HOA fee: $186 annually
- HOA name: Spectrum AM
- HOA phone: 254-340-6985
Location
- Region: Woodway
Financial & listing details
- Tax assessed value: $273,100
- Annual tax amount: $5,895
- Date on market: 12/30/2025
- Cumulative days on market: 52 days
- Listing terms: Cash,Conventional,FHA,VA Loan
- Electric utility on property: Yes
Price history
| Date | Event | Price |
|---|---|---|
| 3/19/2026 | Sold | -- |
Source: NTREIS #21139037 Report a problem | ||
| 2/25/2026 | Pending sale | $292,000$183/sqft |
Source:  NextHome #21139037 Report a problem NextHome #21139037 Report a problem | ||
| 2/22/2026 | Contingent | $292,000$183/sqft |
Source: NTREIS #21139037 Report a problem | ||
| 2/3/2026 | Price change | $292,000-1.4%$183/sqft |
Source: NTREIS #21139037 Report a problem | ||
| 1/20/2026 | Price change | $296,000-0.7%$185/sqft |
Source: NTREIS #21139037 Report a problem | ||
| 12/30/2025 | Listed for sale | $298,000+6.6%$187/sqft |
Source: NTREIS #21139037 Report a problem | ||
| 8/1/2023 | Sold | -- |
Source: NTREIS #215526 Report a problem | ||
| 7/13/2023 | Pending sale | $279,500$175/sqft |
Source:  WMLS #215526 Report a problem WMLS #215526 Report a problem | ||
| 6/28/2023 | Price change | $279,500-1.1%$175/sqft |
Source: WMLS #215526 Report a problem | ||
| 6/22/2023 | Price change | $282,500-0.7%$177/sqft |
Source: WMLS #215526 Report a problem | ||
| 6/2/2023 | Listed for sale | $284,500$178/sqft |
Source: WMLS #215526 Report a problem | ||
| 5/27/2023 | Pending sale | $284,500$178/sqft |
Source: WMLS #215526 Report a problem | ||
| 5/26/2023 | Price change | $284,500-1%$178/sqft |
Source: WMLS #215526 Report a problem | ||
| 5/18/2023 | Listed for sale | $287,500+87.8%$180/sqft |
Source: WMLS #215526 Report a problem | ||
| 6/9/2017 | Sold | -- |
Source: Agent Provided Report a problem | ||
| 4/2/2014 | Listing removed | $153,125$96/sqft |
Source: D.R. Horton Report a problem | ||
| 1/4/2014 | Listed for sale | $153,125$96/sqft |
Source: D.R. Horton Report a problem | ||
Public tax history
| Year | Property taxes | Tax assessment |
|---|---|---|
| 2025 | $4,019 -9.2% | $273,100 -1.2% |
| 2024 | $4,425 -25.2% | $276,380 +0.5% |
| 2023 | $5,920 -2.2% | $275,010 +9.1% |
| 2022 | $6,052 +26.3% | $252,180 +28.2% |
| 2021 | $4,794 | $196,760 +8.3% |
| 2020 | -- | $181,610 +4% |
| 2019 | $4,502 | $174,560 +5.8% |
| 2018 | $4,502 +33.7% | $164,940 +8.7% |
| 2017 | $3,367 +597.5% | $151,680 +14.4% |
| 2016 | $483 | $132,600 +2.6% |
| 2015 | $483 | $129,190 +644.2% |
| 2014 | $483 | $17,360 |
Find assessor info on the county website
Neighborhood: 76712
Nearby homes
- $262,6003 bd2 ba1.6k sqft6528 Tejas Dr, Woodway, TX 76712Off Market
- $244,5003 bd2 ba1.3k sqft6520 Tejas Dr, Woodway, TX 76712Off Market
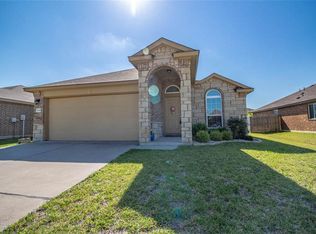
- $274,2003 bd2 ba1.7k sqft6516 Tejas Dr, Woodway, TX 76712Off Market
- $333,0005 bd2 ba2.4k sqft6532 Tejas Dr, Woodway, TX 76712Off Market
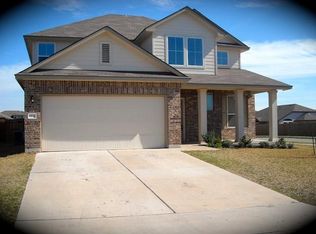
- $268,2003 bd2 ba1.6k sqft6533 Cascade Dr, Woodway, TX 76712Off Market
- $236,7003 bd2 ba1.2k sqft6537 Cascade Dr, Woodway, TX 76712Off Market
- $275,1003 bd2 ba1.7k sqft6529 Cascade Dr, Woodway, TX 76712Off Market
- $--5 bd2 ba2.5k sqft6605 Tejas Dr, Waco, TX 76712Sold
Nearby schools
GreatSchools rating
- 7/10Castleman Creek Elementary SchoolGrades: PK-5Distance: 3 mi
- 6/10Midway Middle SchoolGrades: 6-8Distance: 2.4 mi
- 8/10Midway High SchoolGrades: 9-12Distance: 2.1 mi
Schools provided by the listing agent
- Elementary: Castleman Creek
- Middle: Midway
- High: Midway
- District: Midway ISD
Source: NTREIS. This data may not be complete. We recommend contacting the local school district to confirm school assignments for this home.
Sell for more on Zillow
Get a Zillow Showcase℠ listing at no additional cost and you could sell for .
$289,900
2% more
+$5,798
With Zillow Showcase(estimated)
$295,698
- Texas
- McLennan County
- Woodway
- 76712
- 6524 Tejas Dr
Nearby cities
Nearby neighborhoods
Nearby zip codes
Other Woodway Topics
