Lovely Lakeview! The main living area welcomes you with wood floors, 10-foot ceilings, medallions, crown molding, and custom shutters, setting the tone for the elegance that permeates every corner. The heart of this home lies in its open kitchen and den, plus a sunny breakfast nook. The kitchen is a chef's dream, boasting a side-by-side counter-depth refrigerator/freezer, a pantry, maple stained cabinets & granite countertops. And modern amenities, including an icemaker, dishwasher, double sink, 36-inch cooktop, hood, and a convenient pot filler. Nestled in the corner of the den is a wood-burning fireplace, creating a spot for cozy evenings. A cargo lift provides easy access from the garage to the second level for hauling big items. There is a bedroom the main level, connected to the hall bath which is a vision of sophistication with a clawfoot tub, and cabinet vanity. The primary bedroom is a haven of relaxation, with carpeting underfoot, a coved ceiling, and recessed lighting to create the ideal ambiance. The primary bath is a sanctuary of indulgence, featuring a whirlpool tub, stand-up shower with bench, and double sinks. Add a touch of grandeur and picture yourself unwinding by the fireplace that warms both bath and bedroom. Two additional upper bedrooms flank the laundry room. The closets in both, conveniently open directly into the laundry room. Enjoy a huge covered front porch that spans the width of the house, or choose the covered back porch for BBQ and iced tea. The house is equipped with two on-demand water heaters, and the ground floor is vented for flooding, offering practicality and peace of mind. The space, though enclosed, is not insulated or dry-walled, keeping flood premiums lower. Two automatic doors for your vehicles. Call to visit this exceptional property.
Closed
Price Unknown
6524 Vicksburg St, New Orleans, LA 70124
4beds
2,400sqft
Single Family Residence
Built in 2008
6,100 Square Feet Lot
$696,000 Zestimate®
$--/sqft
$3,271 Estimated rent
Home value
$696,000
$661,000 - $731,000
$3,271/mo
Zestimate® history
Owner options
List your home for rent
$3,271/mo
Rent Zestimate®
Find your next renter with Zillow Rental Manager. Plus, with online applications, you can quickly screen prospective tenants – for free.
$3,271/mo
Rent Zestimate®
Refinance and save
$200/mo
Est. payment
Refinancing to a lower rate could help reduce your monthly payments and save thousands over the life of the loan.
$200/mo
Est. payment
Explore your selling options
Work with a Zillow partner agent
Leverage their expertise and Zillow's premium Showcase listings to get your home seen by more buyers.
Get startedList with your own agent
Get your home in front of millions of buyers by listing it on Zillow.
Learn how to do itSell it yourself
Take full control of how buyers see your home on Zillow by listing For Sale by Owner (FSBO).
List your homeWhat's special
Maple stained cabinetsStand - up showerCargo liftCabinet vanityCovered back porchHuge covered front porchDouble sinks
Zillow last checked:
Listing updated:
Listed by:
Samara Poche 504-319-6226,
Compass Historic (LATT09),
Jennifer Saltaformaggio 504-388-9383,
Compass Historic (LATT09)
Bought with:
Micah Loewenthal
Compass Historic (LATT09)
Source: GSREIN,MLS#: 2432304
Facts & features
Interior
Bedrooms & bathrooms
- Bedrooms: 4
- Bathrooms: 3
- Full bathrooms: 3
Primary bedroom
- Description: Flooring: Carpet
- Level: Upper
- Dimensions: 19.70 X 14.10
Bedroom
- Description: Flooring: Wood
- Level: Upper
- Dimensions: 13.00 X 10.80
Bedroom
- Description: Flooring: Carpet
- Level: Upper
- Dimensions: 13.00 X 10.80
Bedroom
- Description: Flooring: Carpet
- Level: Upper
- Dimensions: 13.60 X 12.00
Den
- Description: Flooring: Wood
- Level: Upper
- Dimensions: 23.10 X 18.40
Dining room
- Description: Flooring: Wood
- Level: Upper
- Dimensions: 17.60 X 13.50
Foyer
- Description: Flooring: Tile
- Level: Lower
- Dimensions: 9.10 X 6.10
Kitchen
- Description: Flooring: Wood
- Level: Upper
- Dimensions: 31.80 X 9.40
Laundry
- Description: Flooring: Tile
- Level: Upper
- Dimensions: 6.00 X 5.90
Heating
- Central
Cooling
- Central Air
Appliances
- Included: Dishwasher, Oven, Range, Refrigerator
- Laundry: Washer Hookup, Dryer Hookup
Features
- Ceiling Fan(s), Elevator, Granite Counters, Jetted Tub
- Has fireplace: Yes
- Fireplace features: Gas, Wood Burning
Interior area
- Total structure area: 3,800
- Total interior livable area: 2,400 sqft
Property
Parking
- Total spaces: 3
- Parking features: Garage, Three or more Spaces, Boat, Garage Door Opener, RV Access/Parking
- Has garage: Yes
Accessibility
- Accessibility features: Accessibility Features
Features
- Levels: Three Or More
- Stories: 3
- Patio & porch: Other, Balcony
- Exterior features: Balcony
- Pool features: None
- Has spa: Yes
Lot
- Size: 6,100 Square Feet
- Dimensions: 50 x 122
- Features: City Lot, Rectangular Lot
Details
- Parcel number: 206404715
- Special conditions: None
Construction
Type & style
- Home type: SingleFamily
- Property subtype: Single Family Residence
Materials
- Brick Veneer, Vinyl Siding
- Foundation: Raised
- Roof: Shingle
Condition
- Excellent,Resale
- New construction: No
- Year built: 2008
Utilities & green energy
- Sewer: Public Sewer
- Water: Public
Green energy
- Energy efficient items: Water Heater
Community & HOA
HOA
- Has HOA: Yes
- HOA fee: $200 annually
Location
- Region: New Orleans
Financial & listing details
- Tax assessed value: $613,100
- Annual tax amount: $7,189
- Date on market: 3/21/2024
Price history
| Date | Event | Price |
|---|---|---|
| 4/30/2024 | Sold | -- |
Source:  GSREIN #2432304 Report a problem GSREIN #2432304 Report a problem | ||
| 3/25/2024 | Pending sale | $679,000$283/sqft |
Source: Latter and Blum #2432304 Report a problem | ||
| 3/25/2024 | Contingent | $679,000$283/sqft |
Source: GSREIN #2432304 Report a problem | ||
| 3/21/2024 | Listed for sale | $679,000$283/sqft |
Source: GSREIN #2432304 Report a problem | ||
Public tax history
| Year | Property taxes | Tax assessment |
|---|---|---|
| 2026 | $7,189 -11.2% | $61,310 |
| 2025 | $8,092 +10.9% | $61,310 |
| 2024 | $7,296 +26.9% | $61,310 +28.6% |
| 2023 | $5,750 -13% | $47,670 +3.5% |
| 2022 | $6,608 -5.5% | $46,050 -3.4% |
| 2021 | $6,990 -0.7% | $47,670 |
| 2020 | $7,041 +13.3% | $47,670 +15.9% |
| 2019 | $6,214 +17% | $41,130 |
| 2018 | $5,313 | $41,130 |
| 2017 | $5,313 -1.9% | $41,130 |
| 2016 | $5,414 +2% | $41,130 |
| 2015 | $5,308 | $41,130 |
| 2014 | $5,308 +2% | $41,130 |
| 2013 | $5,203 | $41,130 +70.7% |
| 2012 | -- | $24,090 |
| 2011 | -- | $24,090 -3.6% |
| 2010 | -- | $25,000 |
| 2009 | -- | $25,000 +241.5% |
| 2007 | -- | $7,320 -59.3% |
| 2006 | -- | $18,000 |
| 2004 | -- | $18,000 +89.7% |
| 2001 | -- | $9,490 |
| 2000 | -- | $9,490 |
Find assessor info on the county website
Neighborhood: Lakeview
Nearby homes
- $1,044,5006,098 Square Feet6518 Vicksburg St, New Orleans, LA 70124Off Market
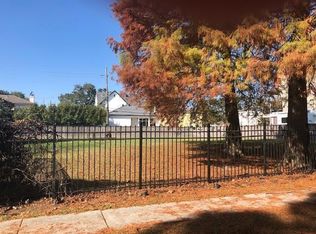
- $688,9003 bd3 ba2.6k sqft6526 Vicksburg St, New Orleans, LA 70124Off Market

- $667,900-- bd-- ba-- sqft6506 Vicksburg St, New Orleans, LA 70124Off Market
- $310,7002 bd1 ba1.5k sqft6538 Vicksburg St, New Orleans, LA 70124Off Market
- $377,5002 bd2 ba1.6k sqft6525 Canal Blvd, New Orleans, LA 70124Off Market
- $264,5002 bd2 ba1k sqft6525 Canal Blvd #B, New Orleans, LA 70124Off Market
- $--2 bd2 ba1.6k sqft6525 Canal Blvd #A, New Orleans, LA 70124Off Market
- $1,035,5004 bd4 ba3.5k sqft6521 Canal Blvd, New Orleans, LA 70124Off Market
Nearby schools
GreatSchools rating
- 8/10Mary McLeod Bethune Elementary School of Literature & TechnologyGrades: PK-8Distance: 3.4 mi
- NAMcDonogh 35 College Preparatory SchoolGrades: 9-12Distance: 1.6 mi
- 7/10Benjamin Franklin Elementary Math And ScienceGrades: PK-8Distance: 5.9 mi
Get a cash offer in 3 minutes
Find out how much your home could sell for in as little as 3 minutes with a no-obligation cash offer.
Estimated market value
$696,000
Get a cash offer in 3 minutes
Find out how much your home could sell for in as little as 3 minutes with a no-obligation cash offer.
Estimated market value
$696,000
- Louisiana
- Orleans Parish
- New Orleans
- 70124
- Lakeview
- 6524 Vicksburg St
Nearby cities
Nearby neighborhoods
Nearby zip codes
Other New Orleans Topics
