Skip main navigation
Pending
  • $269,900

    6524 W 4915th, Pryor, OK 74361

    3beds
    1,483sqft
    : 
    $1,690/mo
    Get pre-qualified
    Single Family Residence
    Built in 2007
    0.55 Acres Lot
    $-- Zestimate®
    $182/sqft
    $-- HOA

    What's special

    Professionally landscapedStylish fixtures throughoutHuge fenced backyardCustom deckNew lvp flooringUpdated countertopsCovered back porch
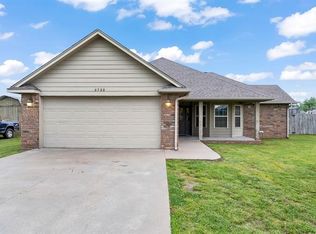
    Beautifully Updated Home on a Private 1/2-Acre Corner Lot! Enjoy the best of country living with modern updates and plenty of outdoor space. This beautifully updated home sits on a private 1/2-acre corner lot and features a new roof (October 2025) and new HVAC system (August 2025). Remodeled in 2023, the home offers fresh interior and exterior paint, new LVP flooring, updated countertops, and stylish fixtures throughout. The property is professionally landscaped and designed for comfortable everyday living and entertaining. Step outside to a huge fenced backyard featuring a custom deck and a modified stock-tank pool complete with its own pump and filtration system. Relax on the covered back porch, gather outside with your fire-pit, and enjoy plenty of room for outdoor entertaining. Located conveniently between Claremore and Pryor, just off E. Hwy 20, this property offers the peaceful feel of country living while keeping you within easy reach of town. Move-in ready, beautifully updated, and ready to enjoy!
    17 days
    |
    865
    |
    39
    |

    Zillow last checked:

    Listing updated:

    Listed by:

    Stephanie Ross 918-852-5250,

    Pembrook Realty Group

    Source: MLS Technology, Inc.,MLS#: 2629437MLS LogoOriginating MLS: MLS Technology

      Facts & features

      Interior

      Bedrooms & bathrooms
      • Bedrooms: 3
      • Bathrooms: 2
      • Full bathrooms: 2
      Primary bedroom
      • Description: Primary Bedroom,Private Bath,Walk-in Closet
      • Level: First
      Primary bathroom
      • Description: Primary Bath,Full Bath
      • Level: First
      Bathroom
      • Description: Hall Bath,Full Bath
      • Level: First
      Heating
      • Central, Electric
      Cooling
      • Central Air
      Appliances
      • Included: Dishwasher, Electric Water Heater, Microwave, Oven, Range
      • Laundry: Washer Hookup, Electric Dryer Hookup
      Features
      • None, Solid Surface Counters, Electric Oven Connection, Electric Range Connection
      • Flooring: Vinyl
      • Windows: Vinyl
      • Has fireplace: No
      Interior area
      • Total structure area: 1,483
      • Total interior livable area: 1,483 sqft

      Property

      Parking
      • Total spaces: 2
      • Parking features: Attached, Garage, Garage Faces Side
      • Attached garage spaces: 2
      Features
      • Levels: One
      • Stories: 1
      • Patio & porch: Covered, Deck, Patio, Porch
      • Exterior features: Landscaping, Rain Gutters
      • Pool features: None
      • Fencing: Chain Link
      Lot
      • Size: 0.55 Acres
      • Features: Corner Lot
      Details
      • Additional structures: None
      • Parcel number: 072300002020000100

      Construction

      Type & style
      • Home type: SingleFamily
      • Property subtype: Single Family Residence
      Materials
      • Brick, Vinyl Siding, Wood Frame
      • Foundation: Slab
      • Roof: Asphalt,Fiberglass
      Condition
      • Year built: 2007

      Utilities & green energy

      • Sewer: Septic Tank
      • Water: Rural
      • Utilities for property: Electricity Available, Water Available

      Community & HOA

      Community
      • Features: Gutter(s)
      • Security: No Safety Shelter
      • Subdivision: Sandstone Ridge
      HOA
      • Has HOA: No
      Location
      • Region: Pryor

      Financial & listing details

      • Price per square foot: $182/sqft
      • Tax assessed value: $232,000
      • Annual tax amount: $1,974
      • Date on market: 8/9/2026
      • Cumulative days on market: 10 days
      • Listing terms: Conventional,FHA,USDA Loan,VA Loan
      • Exclusions: Patio lights, curtains, chiminea (fire pot), outside furniture, refrigerator, Starlink internet equipment

        Estimated market value

        Not available

        Estimated sales range

        Not available

        Not available

        Price history

        DateEventPrice
        8/13/2026Pending sale$269,900$182/sqft
        Source: MLS Technology, Inc. #2629437 Report a problem
        8/9/2026Listed for sale$269,900+16.3%$182/sqft
        Source: MLS Technology, Inc. #2629437 Report a problem
        2/10/2023Sold$232,000-1.3%$156/sqft
        Source: MLS Technology, Inc. #2242651 Report a problem
        1/3/2023Pending sale$235,000$158/sqft
        Source: MLS Technology, Inc. #2242651 Report a problem
        12/23/2022Price change$235,000-2%$158/sqft
        Source: MLS Technology, Inc. #2242651 Report a problem
        12/1/2022Listed for sale$239,900+79%$162/sqft
        Source: Owner Report a problem
        2/12/2021Listing removed--
        Source: Auction.com 2 Report a problem
        1/12/2021Listed for sale--
        Source: Auction.com Report a problem
        5/1/2008Sold$134,000$90/sqft
        Source: Public Record Report a problem

        Public tax history

        YearProperty taxesTax assessment
        2024$1,997 +11.1%$25,984 +11.7%
        2023$1,797 +74.1%$23,265 +63%
        2022$1,032 +2%$14,276 +3%
        2021$1,012 +5.9%$13,860 +3%
        2020$956 +0.5%$13,456 +3%
        2019$951 +1.9%$13,064 +6.1%
        2017$933 +1.4%$12,314
        2016$920 -0.9%$12,314
        2015$929 0%$12,314
        2014$929 -18.6%$12,314 -18%
        2013$1,141 +1.5%$15,008
        2012$1,124 -2.5%$15,008
        2011$1,153 +0.6%$15,008
        2010$1,147 $15,008
        2009$1,147 +0.1%$15,008 -1.4%
        2008$1,145 $15,228
        Find assessor info on the county website

        Monthly payment

        Est. payment

        Payment breakdown

        Explore the cost of this home by adjusting the details. Changes won't be saved.
        All calculations are estimates and provided by Zillow, Inc. for informational purposes only. Actual amounts may vary.
        HOA fees may include property taxes on listings classified as Co-Ops. Contact the listing agent and/or owner for fee details.
        See how much you could borrow to make a competitive offer.

        Climate risks

        Neighborhood: 74361

        Getting around

        0 / 100
        Car-Dependent
        25 / 100
        Somewhat Bikeable

        Nearby schools

        GreatSchools rating
        Schools provided by the listing agent
        • Elementary: Osage
        • High: Pryor
        • District: Osage - Grades K-8 (M7)

        Source: MLS Technology, Inc.. This data may not be complete. We recommend contacting the local school district to confirm school assignments for this home.

        A local agent can set up tours, give advice and negotiate with sellers.

        A local lender can help you make sure your offer is ready when you are.

        Browse local experts

        Similar homes