Welcome to 6524 W Ray St in Indianapolis! This inviting 3-bedroom, 2-bath home offers approximately 1,100 square feet of comfortable living space and a warm, welcoming atmosphere. The functional layout provides plenty of room for everyday living, while the fireplace adds a cozy focal point to the living area. With three bedrooms, two full bathrooms, and a convenient Indianapolis location near shopping, dining, parks, and major roadways, this home offers both comfort and accessibility. Whether you're a first-time buyer or growing household, this property presents a great opportunity to make it your own. Schedule your showing today!
Pending
$235,000
6524 W Ray St, Indianapolis, IN 46241
3beds
1,116sqft
Residential, Single Family Residence
Built in 1962
0.39 Acres Lot
$-- Zestimate®
$211/sqft
$-- HOA
What's special
Warm welcoming atmosphere
- 44 days
- 70
- 0
Zillow last checked:
Listing updated:
Listed by:
Zackary Taylor zackarytaylor01@gmail.com,
Tyler Knows Real Estate LLC,
RJ LaChance,
Tyler Knows Real Estate LLC
Source: MIBOR as distributed by MLS GRID,MLS#: 22122113
Facts & features
Interior
Bedrooms & bathrooms
- Bedrooms: 3
- Bathrooms: 2
- Full bathrooms: 2
- Main level bathrooms: 2
- Main level bedrooms: 3
Primary bedroom
- Level: Main
- Area: 117 Square Feet
- Dimensions: 13x9
Bedroom 2
- Level: Main
- Area: 121 Square Feet
- Dimensions: 11x11
Bedroom 3
- Level: Main
- Area: 121 Square Feet
- Dimensions: 11x11
Dining room
- Level: Main
- Area: 90 Square Feet
- Dimensions: 9x10
Kitchen
- Level: Main
- Area: 81 Square Feet
- Dimensions: 9x9
Living room
- Level: Main
- Area: 216 Square Feet
- Dimensions: 18x12
Living room
- Level: Main
- Area: 216 Square Feet
- Dimensions: 18x12
Heating
- Forced Air, Natural Gas
Cooling
- Central Air
Appliances
- Included: Dishwasher, Electric Water Heater, Disposal, Microwave, Electric Oven, Refrigerator
Features
- Walk-In Closet(s)
- Has basement: No
- Number of fireplaces: 1
- Fireplace features: Family Room
Interior area
- Total structure area: 1,116
- Total interior livable area: 1,116 sqft
Property
Parking
- Total spaces: 2
- Parking features: Attached
- Attached garage spaces: 2
Features
- Levels: One
- Stories: 1
Lot
- Size: 0.39 Acres
Details
- Parcel number: 491211122005000930
- Horse amenities: None
Construction
Type & style
- Home type: SingleFamily
- Architectural style: Ranch
- Property subtype: Residential, Single Family Residence
Materials
- Brick
- Foundation: Crawl Space
Condition
- New construction: No
- Year built: 1962
Utilities & green energy
- Water: Public
Community & HOA
Community
- Subdivision: Oakwood Estates
HOA
- Has HOA: No
Location
- Region: Indianapolis
Financial & listing details
- Price per square foot: $211/sqft
- Tax assessed value: $131,600
- Annual tax amount: $1,654
- Date on market: 8/25/2026
- Cumulative days on market: 40 days
Estimated market value
Not available
Estimated sales range
Not available
Not available
Price history
| Date | Event | Price |
|---|---|---|
| 9/11/2026 | Pending sale | $235,000$211/sqft |
Source:  MIBOR as distributed by MLS GRID #22122113 Report a problem MIBOR as distributed by MLS GRID #22122113 Report a problem | ||
| 8/25/2026 | Listed for sale | $235,000$211/sqft |
Source: MIBOR as distributed by MLS GRID #22122113 Report a problem | ||
Public tax history
| Year | Property taxes | Tax assessment |
|---|---|---|
| 2025 | $1,535 +0.4% | $131,600 -2.2% |
| 2024 | $1,530 +7.9% | $134,600 |
| 2023 | $1,418 -5.8% | $134,600 +8.8% |
| 2022 | $1,506 +0% | $123,700 +6.2% |
| 2021 | $1,506 +10.3% | $116,500 |
| 2020 | $1,366 +14.1% | $116,500 +8.9% |
| 2019 | $1,197 -1.9% | $107,000 +2.1% |
| 2018 | $1,220 -21.2% | $104,800 +0.7% |
| 2017 | $1,549 +42.9% | $104,100 +6.8% |
| 2016 | $1,084 +13.5% | $97,500 +3.2% |
| 2014 | $955 -3.1% | $94,500 +3.1% |
| 2013 | $986 | $91,700 -6% |
| 2012 | $986 | $97,600 +1.2% |
| 2011 | -- | $96,400 |
| 2010 | $978 -1.3% | $96,400 -1.3% |
| 2009 | $991 | $97,700 -7.7% |
| 2007 | -- | $105,800 -0.7% |
| 2006 | -- | $106,500 +37.2% |
| 2005 | -- | $77,600 |
| 2004 | -- | $77,600 |
| 2003 | -- | $77,600 +61.3% |
| 2002 | -- | $48,100 +200.1% |
| 2001 | -- | $16,030 |
| 2000 | -- | $16,030 |
Find assessor info on the county website
Monthly payment
Est. payment
Payment breakdown
Explore the cost of this home by adjusting the details. Changes won't be saved.Climate risks
Neighborhood: Chapel Hill-Ben Davis
Similar homes
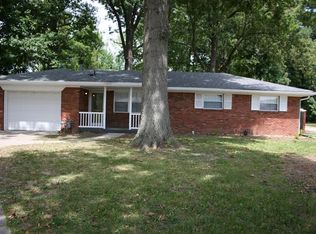
- $220,0004 bd2 ba1.5k sqft207 S Girls School Rd, Indianapolis, IN 46231Active
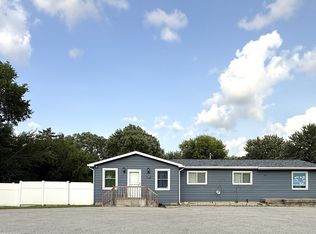 MLS ID #22119179, Fletcher Daly, New Quantum Realty Group. MIBOR as distributed by MLS GRID
 - $249,9004 bd2 ba1.5k sqft6731 W 16th St, Indianapolis, IN 46214Active
 MLS ID #22128707, Kelly Johnson, eXp Realty, LLC. MIBOR as distributed by MLS GRID
 - $225,0003 bd2 ba1k sqft3001 Auburn Rd, Indianapolis, IN 46224Active
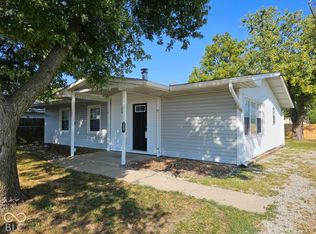 MLS ID #22126422, Andrea Lozano, The Stewart Home Group. MIBOR as distributed by MLS GRID
 - $249,9003 bd2 ba1.3k sqft6110 W 32nd Pl, Indianapolis, IN 46224Active
 MLS ID #22125992, Mary Lou Gordon, REMAX ONE. MIBOR as distributed by MLS GRID
