This beautiful 3 bedroom 2.5 bath residence offers 2622 of comfortable living space featuring an open concept floor plan with 2 large living spaces downstairs. It has a massive pantry storage area that leads into the utility area. The kitchen has granite countertops, new stainless steel appliances and large kitchen island and is open to living. Upstairs is very spacious and inviting with a master retreat sitting area. 2 additional bedrooms upstairs and a full bath. There is an additional living space upstairs that can be used as a game room or 3rd living area. Walk outside to an oversized backyard with an covered patio enclosed privacy fence ideal for outdoor entertaining, gardening, relaxing or even large enough to build a pool with so much room! Conveniently located near shopping centers and quick access onto 820.
Owner financing available for 12 to 18 months!!
Agent also part owner
Sold
Price Unknown
6524 Willow Oak Ct, Fort Worth, TX 76112
3beds
2,622sqft
Single Family Residence
Built in 1999
9,365 Square Feet Lot
$358,400 Zestimate®
$--/sqft
$2,562 Estimated rent
Home value
$358,400
$333,000 - $387,000
$2,562/mo
Zestimate® history
Owner options
List your home for rent
$2,562/mo
Rent Zestimate®
Find your next renter with Zillow Rental Manager. Plus, with online applications, you can quickly screen prospective tenants – for free.
$2,562/mo
Rent Zestimate®
Refinance and save
$317/mo
Est. payment
Refinancing to a lower rate could help reduce your monthly payments and save thousands over the life of the loan.
$317/mo
Est. payment
Explore your selling options
Work with a Zillow partner agent
Leverage their expertise and Zillow's premium Showcase listings to get your home seen by more buyers.
Get startedList with your own agent
Get your home in front of millions of buyers by listing it on Zillow.
Learn how to do itSell it yourself
Take full control of how buyers see your home on Zillow by listing For Sale by Owner (FSBO).
List your homeWhat's special
Oversized backyardOpen concept floor planAdditional living space upstairsCovered patioUtility areaNew stainless steel appliancesEnclosed privacy fence
Zillow last checked:
Listing updated:
Listed by:
Suja Singh 0720123 601-580-9914,
Central Metro Realty 512-454-6873
Bought with:
Benjamin Tshitoko
Kimberly Adams Realty
Source: NTREIS,MLS#: 21098201
Facts & features
Interior
Bedrooms & bathrooms
- Bedrooms: 3
- Bathrooms: 3
- Full bathrooms: 2
- 1/2 bathrooms: 1
Primary bedroom
- Features: Ceiling Fan(s), Sitting Area in Primary
- Level: Second
- Dimensions: 16 x 18
Living room
- Features: Ceiling Fan(s), Fireplace
- Level: First
- Dimensions: 20 x 16
Heating
- Central, Fireplace(s), Heat Pump
Cooling
- Central Air, Ceiling Fan(s)
Appliances
- Included: Dishwasher, Disposal, Gas Range, Microwave
Features
- Double Vanity, Eat-in Kitchen, Open Floorplan, Pantry
- Flooring: Carpet, Luxury Vinyl Plank
- Has basement: No
- Number of fireplaces: 1
- Fireplace features: Den, Insert
Interior area
- Total interior livable area: 2,622 sqft
Property
Parking
- Total spaces: 2
- Parking features: Garage
- Attached garage spaces: 2
Features
- Levels: Two
- Stories: 2
- Patio & porch: Rear Porch, Covered
- Pool features: None
Lot
- Size: 9,365 Square Feet
Details
- Parcel number: 06833446
Construction
Type & style
- Home type: SingleFamily
- Architectural style: Contemporary/Modern,Detached
- Property subtype: Single Family Residence
- Attached to another structure: Yes
Materials
- Brick, Vinyl Siding
- Foundation: Slab
- Roof: Composition
Condition
- Year built: 1999
Utilities & green energy
- Sewer: Public Sewer
- Water: Public
- Utilities for property: Electricity Connected, Natural Gas Available, Sewer Available, Separate Meters, Water Available
Community & HOA
Community
- Features: Curbs
- Subdivision: Sunset Oaks Add
HOA
- Has HOA: Yes
- Services included: Sewer, Security, Trash
- HOA fee: $317 semi-annually
- HOA name: GoodWin
- HOA phone: 214-845-6165
Location
- Region: Fort Worth
Financial & listing details
- Tax assessed value: $304,061
- Annual tax amount: $6,677
- Date on market: 10/28/2025
- Cumulative days on market: 66 days
- Listing terms: Cash,Conventional,FHA
- Electric utility on property: Yes
Price history
| Date | Event | Price |
|---|---|---|
| 1/9/2026 | Sold | -- |
Source: NTREIS #21098201 Report a problem | ||
| 1/8/2026 | Pending sale | $355,000$135/sqft |
Source: NTREIS #21098201 Report a problem | ||
| 10/28/2025 | Listed for sale | $355,000$135/sqft |
Source: NTREIS #21098201 Report a problem | ||
| 11/10/2005 | Sold | -- |
Source: Public Record Report a problem | ||
Public tax history
| Year | Property taxes | Tax assessment |
|---|---|---|
| 2025 | $4,589 -8% | $304,061 |
| 2024 | $4,989 +8.8% | $304,061 -13% |
| 2023 | $4,584 -17.1% | $349,696 +29.3% |
| 2022 | $5,530 +3.4% | $270,518 +11.5% |
| 2021 | $5,346 +8.5% | $242,655 +11.2% |
| 2020 | $4,927 +14.7% | $218,164 +5.5% |
| 2019 | $4,294 +6.8% | $206,884 +23.2% |
| 2018 | $4,019 +9.5% | $167,972 -13.8% |
| 2017 | $3,669 +9.1% | $194,886 +6.2% |
| 2016 | $3,363 -6.1% | $183,507 +45.4% |
| 2015 | $3,582 | $126,200 |
| 2014 | $3,582 | $126,200 |
| 2013 | -- | $126,200 +1% |
| 2012 | -- | $125,000 |
| 2011 | -- | $125,000 -0.1% |
| 2010 | -- | $125,100 -4.6% |
| 2009 | -- | $131,200 -9.5% |
| 2008 | -- | $144,900 |
| 2007 | -- | $144,900 |
| 2006 | -- | $144,900 |
| 2005 | -- | $144,900 |
| 2004 | -- | $144,900 +2.1% |
| 2003 | -- | $141,900 +0.6% |
| 2002 | -- | $141,000 +4.6% |
| 2001 | -- | $134,800 +3.9% |
| 2000 | -- | $129,800 |
Find assessor info on the county website
Neighborhood: Woodhaven
Nearby homes
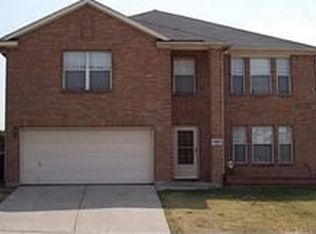
- $388,0004 bd2 ba3.2k sqft6520 Willow Oak Ct, Fort Worth, TX 76112Off Market
- $346,1003 bd2 ba2.7k sqft6516 Willow Oak Ct, Fort Worth, TX 76112Off Market
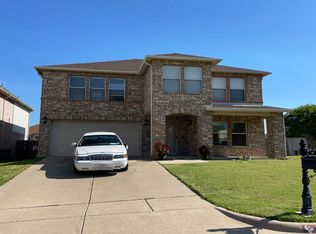
- $357,4003 bd3 ba2.6k sqft416 Sunset Oaks Dr, Fort Worth, TX 76112Off Market
- $370,1004 bd3 ba2.3k sqft405 Sunset Oaks Dr, Fort Worth, TX 76112Off Market
- $381,8004 bd2 ba3.1k sqft401 Sunset Oaks Dr, Fort Worth, TX 76112Off Market
- $1-- bd-- ba-- sqft435 Sunset Oaks Dr, Fort Worth, TX 76112Off Market
- $268,6004 bd2 ba1.8k sqft6525 Willow Oak Ct, Fort Worth, TX 76112Off Market
- $--4 bd3 ba3.6k sqft6512 Willow Oak Ct, Fort Worth, TX 76112Sold
Nearby schools
GreatSchools rating
- 5/10John T White Elementary SchoolGrades: PK-5Distance: 1.3 mi
- 4/10Meadowbrook Middle SchoolGrades: 6-8Distance: 3.1 mi
- 2/10Eastern Hills High SchoolGrades: 9-12Distance: 2 mi
Schools provided by the listing agent
- Elementary: John T White
- Middle: Meadowbrook
- High: Eastern Hills
- District: Fort Worth ISD
Source: NTREIS. This data may not be complete. We recommend contacting the local school district to confirm school assignments for this home.
Get a cash offer in 3 minutes
Find out how much your home could sell for in as little as 3 minutes with a no-obligation cash offer.
Estimated market value
$358,400
Get a cash offer in 3 minutes
Find out how much your home could sell for in as little as 3 minutes with a no-obligation cash offer.
Estimated market value
$358,400
- Texas
- Tarrant County
- Fort Worth
- 76112
- Woodhaven
- 6524 Willow Oak Ct
Nearby cities
Nearby neighborhoods
Nearby zip codes
Other Fort Worth Topics
