Nestled in the established Parkview Estates community, this immaculate 3-bedroom, 2.5-bath home offers the perfect blend of comfort, space, & convenience. Enjoy a peaceful neighborhood setting just minutes from downtown Marysville, shopping, dining, schools, and beloved local parks including Jennings & Comeford Park. Step inside to soaring vaulted ceilings, abundant natural light, & a welcoming living room designed for gathering & everyday living. Separate dining area provides space for special occasions. BRAND NEW carpet throughout! The kitchen overlooks the expansive, level backyard and features classic oak cabinetry, pantry storage, and appliances that have been well maintained and are ready for daily use. Upstairs, the primary suite offers privacy and convenience with French doors, a full bath, and brand-new vinyl flooring. Two generously sized bedrooms share a full bath, also updated w/new vinyl flooring. A few steps down from kitchen, spacious family room provides a cozy retreat w/direct backyard access & mounted TV can stay for the new owner. Additional highlights include: main-level laundry room w/W&D that stay, convenient half bath, abundant garage storage, fresh exterior paint completed in 2025, and all-new windows throughout the home—not just replacement glass, but complete window upgrades. Situated on a large, flat, fully usable lot w/room to garden, play, entertain, or simply relax, this sparkling-clean home is truly turnkey & ready for its next chapter.
Sold
Street View
Listed by: Redfin • Marie H Hartung
Bought with: John L. Scott Mukilteo
$635,000
6525 56th Drive NE, Marysville, WA 98270
3beds
1,658sqft
Single Family Residence
Built in 1992
7,405 Square Feet Lot
$635,600 Zestimate®
$383/sqft
$3,142 Estimated rent
Home value
$635,600
$597,000 - $674,000
$3,142/mo
Zestimate® history
Owner options
List your home for rent
$3,142/mo
Rent Zestimate®
Find your next renter with Zillow Rental Manager. Plus, with online applications, you can quickly screen prospective tenants – for free.
$3,142/mo
Rent Zestimate®
Refinance and save
$3,941/mo
Est. payment
Refinancing to a lower rate could help reduce your monthly payments and save thousands over the life of the loan.
$3,941/mo
Est. payment
Explore your selling options
Work with a Zillow partner agent
Leverage their expertise and Zillow's premium Showcase listings to get your home seen by more buyers.
Get startedList with your own agent
Get your home in front of millions of buyers by listing it on Zillow.
Learn how to do itSell it yourself
Take full control of how buyers see your home on Zillow by listing For Sale by Owner (FSBO).
List your homeWhat's special
Zillow last checked:
Listing updated:
Listed by:
Marie H Hartung,
Redfin
Bought with:
Dennis Derun, 138032
John L. Scott Mukilteo
Source: NWMLS as distributed by MLS GRID,MLS#: 2539293
Facts & features
Interior
Bedrooms & bathrooms
- Bedrooms: 3
- Bathrooms: 3
- Full bathrooms: 2
- 1/2 bathrooms: 1
Primary bedroom
- Level: Second
Bedroom
- Level: Second
Bedroom
- Level: Second
Bathroom full
- Level: Second
Bathroom full
- Level: Second
Other
- Level: Lower
Dining room
- Level: Main
Entry hall
- Level: Main
Family room
- Level: Lower
Great room
- Level: Main
Kitchen with eating space
- Level: Main
Living room
- Level: Main
Utility room
- Level: Lower
Heating
- Fireplace, Forced Air, Electric, Natural Gas
Cooling
- None
Appliances
- Included: Dishwasher, Disposal, Dryer, Refrigerator, Stove(s)/Range(s), Washer, Dishwasher(s), Dryer(s), Garbage Disposal, Refrigerator(s), Washer(s), Water Heater: Gas, Water Heater Location: Garage
Features
- Bath Off Primary, Ceiling Fan(s), Dining Room
- Flooring: Vinyl, Vinyl Plank, Carpet
- Windows: Dbl Pane/Storm Window, Skylight(s)
- Basement: None
- Number of fireplaces: 1
- Fireplace features: Gas, Lower Level: 1, Fireplace
Interior area
- Total structure area: 1,658
- Total interior livable area: 1,658 sqft
Property
Parking
- Total spaces: 2
- Parking features: Attached Garage
- Has attached garage: Yes
- Covered spaces: 2
Features
- Levels: Three Or More
- Entry location: Main
- Patio & porch: Bath Off Primary, Ceiling Fan(s), Dbl Pane/Storm Window, Dining Room, Fireplace, Skylight(s), Vaulted Ceiling(s), Walk-In Closet(s), Water Heater
Lot
- Size: 7,405 Square Feet
- Features: Curbs, Paved, Sidewalk, Cable TV, Fenced-Partially, Gas Available, High Speed Internet, Patio
- Topography: Level
- Residential vegetation: Garden Space
Details
- Parcel number: 00797600001300
- Zoning description: Jurisdiction: City
- Special conditions: Standard
Construction
Type & style
- Home type: SingleFamily
- Architectural style: Contemporary,Tri-Level
- Property subtype: Single Family Residence
Materials
- Wood Siding
- Foundation: Poured Concrete
- Roof: Composition
Condition
- Good
- Year built: 1992
Details
- Builder name: Centex
Utilities & green energy
- Electric: Company: PUD
- Sewer: Sewer Connected, Company: City of Marysville
- Water: Public, Company: City of Marysville
- Utilities for property: Ziply Fiber
Community & HOA
Community
- Features: CCRs
- Subdivision: Marysville
HOA
- Services included: Common Area Maintenance
- HOA fee: $100 annually
Location
- Region: Marysville
Financial & listing details
- Price per square foot: $383/sqft
- Tax assessed value: $565,700
- Annual tax amount: $4,250
- Date on market: 8/10/2026
- Cumulative days on market: 6 days
- Listing terms: Conventional,FHA,USDA Loan,VA Loan
- Inclusions: Dishwasher(s), Dryer(s), Garbage Disposal, Refrigerator(s), Stove(s)/Range(s), Washer(s)
Price history
| Date | Event | Price |
|---|---|---|
| 7/16/2026 | Sold | $635,000+0.8%$383/sqft |
Source:  NWMLS as distributed by MLS GRID #2539293 Report a problem NWMLS as distributed by MLS GRID #2539293 Report a problem | ||
| 6/17/2026 | Pending sale | $630,000$380/sqft |
Source: NWMLS as distributed by MLS GRID #2539293 Report a problem | ||
| 6/12/2026 | Listed for sale | $630,000+320%$380/sqft |
Source: NWMLS as distributed by MLS GRID #2539293 Report a problem | ||
| 8/26/1994 | Sold | $150,000$90/sqft |
Source: Public Record Report a problem | ||
Public tax history
| Year | Property taxes | Tax assessment |
|---|---|---|
| 2024 | $4,455 +7.8% | $565,700 +9.1% |
| 2023 | $4,135 +27% | $518,600 -4.7% |
| 2022 | $3,257 -25.1% | $544,200 +26.6% |
| 2021 | $4,350 +4.1% | $429,800 +12% |
| 2020 | $4,180 +5.5% | $383,900 +7.2% |
| 2019 | $3,964 | $358,200 +7.8% |
| 2018 | -- | $332,400 +24.4% |
| 2017 | $3,448 +7.8% | $267,100 +7.1% |
| 2016 | $3,200 | $249,500 +9.5% |
| 2015 | $3,200 +33.1% | $227,900 +26.1% |
| 2013 | $2,404 | $180,800 |
| 2012 | -- | -- |
| 2011 | -- | -- |
| 2010 | -- | -- |
| 2009 | -- | -- |
| 2008 | -- | -- |
| 2007 | -- | -- |
| 2002 | -- | -- |
| 2001 | $2,169 +5.2% | $179,600 +23% |
| 2000 | $2,061 | $146,000 |
Find assessor info on the county website
Neighborhood: 98270
Nearby homes
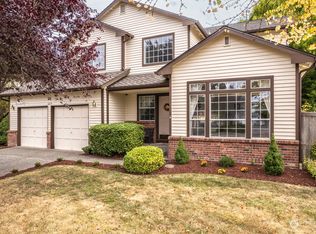
- $622,0004 bd3 ba1.9k sqft6619 56th Dr NE, Marysville, WA 98270Sold
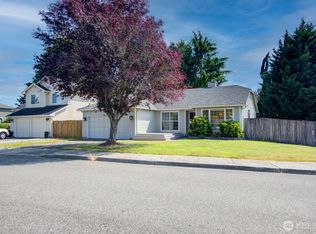
- $565,0003 bd2 ba1.5k sqft5604 67th St NE, Marysville, WA 98270Sold
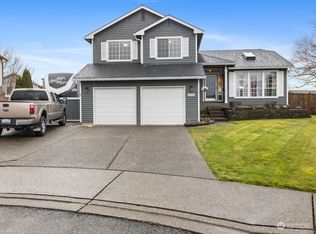
- $658,2503 bd3 ba1.7k sqft6606 56th Dr NE, Marysville, WA 98270Sold
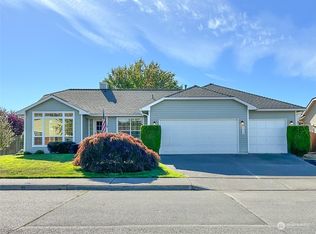
- $555,0003 bd2 ba1.5k sqft5518 67th St NE, Marysville, WA 98270Sold
- $585,0003 bd2 ba1.5k sqft6618 56th Dr NE, Marysville, WA 98270Sold
- $605,0003 bd2 ba1.3k sqft6506 57th Dr NE, Marysville, WA 98270Sold
- $569,9903 bd2 ba1.4k sqft6509 57th Dr NE, Marysville, WA 98270Sold
- $640,0004 bd3 ba1.9k sqft5728 66th St NE, Marysville, WA 98270Sold
Nearby schools
GreatSchools rating
- 3/10Allen Creek Elementary SchoolGrades: PK-5Distance: 0.4 mi
- 7/10Cedarcrest SchoolGrades: 6-8Distance: 1.3 mi
- 4/10Marysville Getchell High SchoolGrades: 9-12Distance: 2.1 mi
Get a cash offer in 3 minutes
Find out how much your home could sell for in as little as 3 minutes with a no-obligation cash offer.
Estimated market value
$635,600
Get a cash offer in 3 minutes
Find out how much your home could sell for in as little as 3 minutes with a no-obligation cash offer.
Estimated market value
$635,600
- Washington
- Snohomish County
- Marysville
- 98270
- 6525 56th Drive NE
Nearby cities
Nearby neighborhoods
Nearby zip codes
Other Marysville Topics
