Skip main navigation
Off market
  • $889,000

    6525 Ballymore Ln #94, Clarksville, MD 21029

    5beds
    --baths
    3,550sqft
    Single Family Residence
    Built in 1998
    0.25 Acres Lot
    $889,000 Zestimate®
    $250/sqft
    $4,667 Estimated rent

    Home value

    $889,000

    $818,000 - $969,000

    $4,667/mo

    Zestimate® history
    Loading
    Loading...

    Owner options

    List your home for rent

    $4,667/mo

    Rent Zestimate®

    Find your next renter with Zillow Rental Manager. Plus, with online applications, you can quickly screen prospective tenants – for free.

    Learn more

    $4,667/mo

    Rent Zestimate®

    Refinance and save

    $5,592/mo

    Est. payment

    Refinancing to a lower rate could help reduce your monthly payments and save thousands over the life of the loan.

    See today's rates

    $5,592/mo

    Est. payment

    Explore your selling options

    Work with a Zillow partner agent

    Leverage their expertise and Zillow's premium Showcase listings to get your home seen by more buyers.

    Get started

    List with your own agent

    Get your home in front of millions of buyers by listing it on Zillow.

    Learn how to do it

    Sell it yourself

    Take full control of how buyers see your home on Zillow by listing For Sale by Owner (FSBO).

    List your home

    What's special

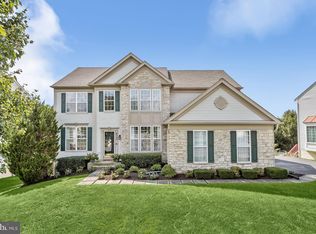
    ***Open House Cancelled***Welcome to this stunning five-bedroom home located in the highly sought-after Clarks Glen neighborhood. This exceptional home boasts an abundance of natural light, gleaming hardwood floors, a soothing color palette, and numerous charming updates throughout. As you approach, you are greeted by beautiful landscaping that sets the tone for what lies within. Upon entering, a grand two-story foyer welcomes you, adorned with exquisite accent molding and a staircase with iron balusters that adds sophistication and elegance. The front living room invites relaxation, featuring a bright bay window and French doors leading to a private office space, ideal for working from home. For hosting gatherings, the spacious dining room offers ample room for any occasion and includes a convenient butler's pantry connecting to the kitchen. The family room provides a cozy atmosphere with a gas fireplace and an open-concept layout that seamlessly flows into the kitchen. The kitchen itself is a chef's delight, equipped with stainless steel appliances, granite countertops, a decorative tile backsplash, a pantry, a convenient desk station, and a breakfast nook for casual meals. Adjacent to the kitchen, the laundry room grants access to the two-car garage and features accent wood walls, upgraded washer and dryer, and a utility sink. A half bathroom completes the main level. Heading upstairs, you will find the primary bedroom suite, a true sanctuary featuring a walk-in closet and a luxurious bathroom. This spa-like retreat includes an oversized frameless glass-enclosed tile shower with a bench, a separate soaking tub, a water closet, and a dual sink vanity. Down the hall are the second and third bedrooms, and the fourth bedroom offers a walk-in closet and access to the second full bathroom, which features another oversized walk-in shower. The fully-finished lower level adds versatility to the home, with a fifth bedroom suite, complete with a walk-in closet, and a third full bathroom. The recreation room is a fantastic space for entertainment, boasting surround sound speakers and built-in shelving. Finally, the storage room provides ample space for organization. Nestled against a backdrop of trees, this home offers a serene setting, fulfilling your desire for peace and privacy while remaining conveniently close to all your essential amenities.

    This property is not currently displayed as for sale or rent on Zillow. This may be different from what's on other websites or public sources.

    Zillow last checked:

    Listing updated:

    Source: HomeServices Property Management,MLS#: MDHW2032754MLS Logo

    Facts & features

    Interior

    Bedrooms & bathrooms
    • Bedrooms: 5
    • Full bathrooms: 3
    • 1/2 bathrooms: 1
    Heating
    • Forced Air, Programmable Thermostat
    Cooling
    • Central A/C, Air Purification System, Ceiling Fan(s), Programmable Thermostat
    Appliances
    • Included: Built-In Microwave, Dishwasher, Disposal, Dryer, ENERGY STAR Clothes Washer, Energy Efficient Appliances, Exhaust Fan, Icemaker, Oven/Range - Gas, Refrigerator, Stainless Steel Appliances, Water Dispenser, Water Heater
    Features
    • Air Filter System, Attic, Breakfast Area, Built-Ins, Butlers Pantry, Carpet,
    • Flooring: Carpet, Ceramic Tile, Hardwood, Laminate Plank
    • Basement: Connecting Stairway,Full,Fully Finished,Heated,Improved,Interior Access,Outside
    • Number of fireplaces: 1
    Interior area
    • Total interior livable area: 3,550 sqft

    Property

    Parking
    • Parking features: Attached Garage, Driveway, Built In, Covered Parking, Garage - Side Entry, Garage Door Opener, Inside Access
    • Has uncovered spaces: Yes
    Features
    • Exterior features: Exterior Lighting, Gutter System, Sidewalks, Street Lights
    Lot
    • Size: 0.25 Acres
    • Features: Backs to Trees, Front Yard, Landscaping, No Thru Street, Partly Wooded, Rear Yard

    Construction

    Type & style
    • Home type: SingleFamily
    • Architectural style: Detached
    • Property subtype: Single Family Residence
    Materials
    • Stone, Vinyl Siding
    • Roof: Shingle
    Condition
    • New construction: No
    • Year built: 1998

    Utilities & green energy

    • Sewer: Public Sewer
    • Water: Public

    Community & HOA

    Community
    • Subdivision: Clarks Glen
    HOA
    • Has HOA: Yes
    • HOA fee: $253 monthly
    Location
    • Region: Clarksville

    Financial & listing details

    • Price per square foot: $250/sqft
    • Annual tax amount: $9,983
    • Date on market: 9/28/2023
    • Ownership: Fee Simple

    Price history

    Price history is unavailable.

    Public tax history

    Tax history is unavailable.

    Neighborhood: 21029

    Nearby schools

    GreatSchools rating
    Schools provided by the listing agent
    • Elementary: Pointers Run
    • Middle: Clarksville
    • High: River Hill
    • District: Howard County Public School System

    Source: HomeServices Property Management. This data may not be complete. We recommend contacting the local school district to confirm school assignments for this home.

    Get a cash offer in 3 minutes
    Find out how much your home could sell for in as little as 3 minutes with a no-obligation cash offer.
    Estimated market value
    $889,000
    Get a cash offer in 3 minutes
    Find out how much your home could sell for in as little as 3 minutes with a no-obligation cash offer.
    Estimated market value
    $889,000