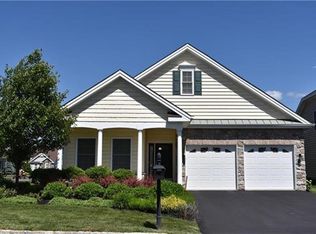
Welcome to effortless living in this beautifully customized, original-owner home nestled on a premium corner cul-de-sac lot in a vibrant 55+ active adult community - Traditions of America at Hanover. Enjoy a resort-style lifestyle with a pool, tennis and pickleball courts, and a full calendar of social activities just moments from your door. Thoughtfully designed for comfort today and for years to come, the home features a ground-level, no-step front entry and two full baths with walk-in showers. Sunlight pours through oversized windows, highlighting the rich hardwood floors, elegant custom moldings, designer paint colors, and upgraded lighting, including a stunning solid brass chandelier. Outside you'll enjoy an expanded private patio surrounded by mature trees. Professionally designed landscaping is enhanced by in-lawn and landscape irrigation, creating beautiful curb appeal with minimal maintenance. Major improvements provide exceptional peace of mind, including a brand-new $17,000 HVAC system installed in 2025 with a humidifier and UV light, a new water heater, and insulated garage walls and attic access stairs - for added comfort and efficiency. Blending timeless elegance with practical upgrades and an ideal floor plan, this exceptional home offers the perfect combination of luxury, convenience, and low-maintenance living. Convenient to healthcare, dining, shopping, major routes, and the award-winning Downtown Bethlehem! This fine home is one you won't want to miss!
Sold for $525,000
Zestimate®
$525,000
6525 Betsy Ross Cir, Bethlehem, PA 18017
2beds
2,042sqft
Single Family Residence
Built in 2011
3,179 Square Feet Lot
$525,000 Zestimate®
$257/sqft
$2,473 Estimated rent
Home value
$525,000
$499,000 - $551,000
$2,473/mo
Zestimate® history
Owner options
List your home for rent
$2,473/mo
Rent Zestimate®
Find your next renter with Zillow Rental Manager. Plus, with online applications, you can quickly screen prospective tenants – for free.
$2,473/mo
Rent Zestimate®
Refinance and save
$4,079/mo
Est. payment
Refinancing to a lower rate could help reduce your monthly payments and save thousands over the life of the loan.
$4,079/mo
Est. payment
Explore your selling options
Work with a Zillow partner agent
Leverage their expertise and Zillow's premium Showcase listings to get your home seen by more buyers.
Get startedList with your own agent
Get your home in front of millions of buyers by listing it on Zillow.
Learn how to do itSell it yourself
Take full control of how buyers see your home on Zillow by listing For Sale by Owner (FSBO).
List your homeWhat's special
Zillow last checked:
Listing updated:
Listed by:
Cathy W. Taylor 610-216-5422,
RE/MAX Real Estate
Bought with:
Cathy W. Taylor, RS327195
RE/MAX Real Estate
Source: GLVR,MLS#: 780916 Originating MLS: Lehigh Valley MLS
Facts & features
Interior
Bedrooms & bathrooms
- Bedrooms: 2
- Bathrooms: 2
- Full bathrooms: 2
Rooms
- Room types: Four Season, Sunroom
Primary bedroom
- Description: Carpet, tray ceiling, crown molding, ensuite walk-in and double door closets, ensuite bath
- Level: First
- Dimensions: 17.00 x 14.00
Bedroom
- Description: Bump-out wall of large windows, double door closet, carpet, motorized blinds
- Level: First
- Dimensions: 17.00 x 11.00
Primary bathroom
- Description: Walk-in shower w/ glass door, soaking tub w/ handheld shower nozzle, double sink vanity, linen closet
- Level: First
- Dimensions: 11.00 x 10.00
Breakfast room nook
- Description: HW floor, custom lighting
- Level: First
- Dimensions: 11.00 x 11.00
Dining room
- Description: Solid brass chandelier, HW floor, crown and chair rail molding
- Level: First
- Dimensions: 16.00 x 15.00
Family room
- Description: HW floor
- Level: First
- Dimensions: 17.00 x 13.00
Foyer
- Description: Level entry with no step, HW floor, leaded glass front door and sidelight, tray ceiling, crown and chair rail molding
- Level: First
- Dimensions: 10.00 x 6.00
Other
- Description: transom window, tiled shower with glass doors, tile floor, single sink vanity, linen closet
- Level: First
- Dimensions: 8.00 x 6.00
Kitchen
- Description: HW floor, island w/ seating, custom lighting, cherry cabinets, granite counters, lower cabinets and pantry w/ pull-out drawers
- Level: First
- Dimensions: 12.00 x 11.00
Laundry
- Description: Customized storage, folding counter, tile floor, utility sink
- Level: First
- Dimensions: 9.00 x 7.00
Living room
- Description: HW floors, crown and chair rail molding, motorized blinds, drapes
- Level: First
- Dimensions: 16.00 x 12.00
Other
- Description: Ensuite walk-in closet, carpet
- Level: First
- Dimensions: 8.00 x 4.00
Sunroom
- Description: HW floors, surrounded by large windows, ceiling fan, sliding door access to private patio
- Level: First
- Dimensions: 24.00 x 9.00
Heating
- Forced Air, Gas
Cooling
- Central Air, Ceiling Fan(s)
Appliances
- Included: Dryer, Dishwasher, Electric Oven, Electric Range, Disposal, Gas Water Heater, Humidifier, Microwave, Refrigerator, Washer
- Laundry: Main Level
Features
- Attic, Dining Area, Separate/Formal Dining Room, Entrance Foyer, Eat-in Kitchen, Handicap Access, Kitchen Island, Mud Room, Family Room Main Level, Storage, Traditional Floorplan, Utility Room, Vaulted Ceiling(s), Walk-In Closet(s), Window Treatments
- Flooring: Carpet, Hardwood, Tile
- Windows: Drapes
- Basement: None
Interior area
- Total interior livable area: 2,042 sqft
- Finished area above ground: 2,042
- Finished area below ground: 0
Property
Parking
- Total spaces: 2
- Parking features: Attached, Built In, Garage, Off Street, Garage Door Opener
- Attached garage spaces: 2
Features
- Stories: 1
- Patio & porch: Covered, Patio, Porch
- Exterior features: Sprinkler/Irrigation, Porch, Patio
Lot
- Size: 3,179 Square Feet
- Features: Backs to Common Grounds, Corner Lot, Cul-De-Sac, Flat
Details
- Parcel number: L6161690214
- Zoning: RIA
- Special conditions: None
Construction
Type & style
- Home type: SingleFamily
- Architectural style: Ranch
- Property subtype: Single Family Residence
Materials
- Blown-In Insulation, Stone Veneer, Vinyl Siding
- Roof: Asphalt,Fiberglass
Condition
- Year built: 2011
Utilities & green energy
- Electric: Circuit Breakers
- Sewer: Public Sewer
- Water: Public
Community & HOA
Community
- Features: Curbs
- Security: Smoke Detector(s)
- Senior community: Yes
- Subdivision: Traditions of America at Hanover
HOA
- Has HOA: Yes
- HOA fee: $431 monthly
Location
- Region: Bethlehem
Financial & listing details
- Price per square foot: $257/sqft
- Tax assessed value: $81,700
- Annual tax amount: $6,382
- Date on market: 7/24/2026
- Ownership type: Fee Simple
- Road surface type: Paved
Price history
| Date | Event | Price |
|---|---|---|
| 9/16/2026 | Sold | $525,000$257/sqft |
Source:  GLVR #780916 Report a problem | ||
| 8/1/2026 | Pending sale | $525,000$257/sqft |
Source: GLVR #780916 Report a problem | ||
| 7/25/2026 | Listed for sale | $525,000$257/sqft |
Source: GLVR #780916 Report a problem | ||
Public tax history
Tax history is unavailable.
Neighborhood: 18017
Nearby homes
- $551,6003 bd3 ba2.3k sqft6535 Betsy Ross Cir, Bethlehem, PA 18017Off Market

- $456,9002 bd2 ba1.8k sqft6702 American Way, Bethlehem, PA 18017Off Market
- $432,1002 bd2 ba1.8k sqft6638 American Way, Bethlehem, PA 18017Off Market
- $584,1003 bd3 ba2.9k sqft6539 Betsy Ross Cir, Bethlehem, PA 18017Off Market

- $646,6003 bd3 ba3k sqft6526 Betsy Ross Cir, Bethlehem, PA 18017Off Market
- $499,9004 bd3 ba3.1k sqft6515 Betsy Ross Cir, Bethlehem, PA 18017Sold
- $540,300-- bd-- ba-- sqft6532 Betsy Ross Cir, Bethlehem, PA 18017Off Market
- $497,0003 bd3 ba2.3k sqft6543 Betsy Ross Cir, Bethlehem, PA 18017Off Market
Nearby schools
GreatSchools rating
- 7/10Asa Packer Elementary SchoolGrades: K-5Distance: 2.5 mi
- 6/10Nitschmann Middle SchoolGrades: 6-8Distance: 4.1 mi
- 3/10Liberty High SchoolGrades: 9-12Distance: 3.9 mi
Schools provided by the listing agent
- Elementary: Asa Packer
- Middle: Nitschmann
- High: Liberty
- District: Bethlehem
Source: GLVR. This data may not be complete. We recommend contacting the local school district to confirm school assignments for this home.
Get a cash offer in 3 minutes
Find out how much your home could sell for in as little as 3 minutes with a no-obligation cash offer.
Estimated market value
$525,000
Get a cash offer in 3 minutes
Find out how much your home could sell for in as little as 3 minutes with a no-obligation cash offer.
Estimated market value
$525,000
- Pennsylvania
- Northampton County
- Bethlehem
- 18017
- 6525 Betsy Ross Cir
