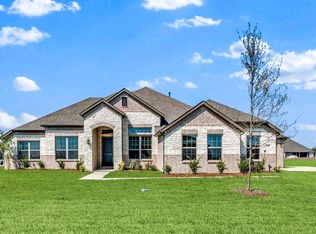
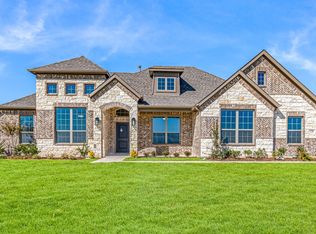
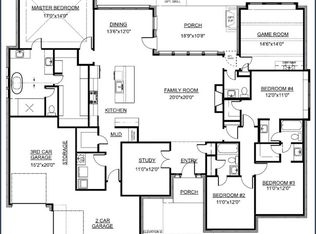
MLS# 21366305 - Built by Altura Homes - Dec 2026 completion! ~ Welcome to beautiful Berkshire Estates, a peaceful scenic community close to all your daily wants and needs. Offering 3522 sq ft of one story living space. 5 bedroom, 4.5 bathrooms, and game room for entertaining or everyday living. Some features include a large kitchen with oversized island providing plenty of seating as well as a formal dining room. Spacious laundry room from garage entrance with numerous extras. A large study makes working from home a breeze. Enjoy your evening on a large covered patio as you take in the natural beauty of Berkshire Estates. Easy access from the community to I-20 for all your commuting needs... WELCOME HOME! Close to numerous dining, shopping and medical areas.
Pending
Price cut: $26.5K (9/3)
$599,891
6525 Bracknell, Mesquite, TX 75114
5beds
3,522sqft
Single Family Residence
Built in 2026
1.03 Acres Lot
$-- Zestimate®
$170/sqft
$41/mo HOA
What's special
Large covered patioFormal dining room
- 78 days
- 66
- 5
Zillow last checked:
Listing updated:
Listed by:
Ben Caballero 888-872-6006,
HomesUSA.com 888-872-6006
Source: NTREIS,MLS#: 21366305
Facts & features
Interior
Bedrooms & bathrooms
- Bedrooms: 5
- Bathrooms: 5
- Full bathrooms: 4
- 1/2 bathrooms: 1
Primary bedroom
- Features: Closet Cabinetry, Dual Sinks, Double Vanity, Garden Tub/Roman Tub, Separate Shower, Walk-In Closet(s)
- Level: First
- Dimensions: 16 x 17
Bedroom
- Level: First
- Dimensions: 11 x 13
Bedroom
- Level: First
- Dimensions: 12 x 11
Bedroom
- Level: First
- Dimensions: 11 x 12
Bedroom
- Level: First
- Dimensions: 12 x 12
Breakfast room nook
- Level: First
- Dimensions: 14 x 12
Dining room
- Level: First
- Dimensions: 11 x 13
Game room
- Level: First
- Dimensions: 14 x 16
Kitchen
- Features: Built-in Features, Granite Counters, Walk-In Pantry
- Level: First
- Dimensions: 14 x 15
Living room
- Level: First
- Dimensions: 21 x 22
Office
- Level: First
- Dimensions: 11 x 12
Utility room
- Features: Closet
- Level: First
- Dimensions: 6 x 12
Heating
- Central, Propane
Cooling
- Central Air, Ceiling Fan(s)
Appliances
- Included: Dishwasher, Electric Oven, Gas Cooktop, Disposal, Microwave, Tankless Water Heater
- Laundry: Electric Dryer Hookup, Laundry in Utility Room
Features
- High Speed Internet, Kitchen Island, Pantry, Walk-In Closet(s)
- Flooring: Carpet, Ceramic Tile, Luxury Vinyl Plank
- Has basement: No
- Number of fireplaces: 1
- Fireplace features: Gas Log
Interior area
- Total interior livable area: 3,522 sqft
Property
Parking
- Total spaces: 3
- Parking features: Garage, Garage Door Opener
- Attached garage spaces: 3
Features
- Levels: One
- Stories: 1
- Patio & porch: Covered
- Exterior features: Rain Gutters
- Pool features: None
- Fencing: None
Lot
- Size: 1.03 Acres
- Dimensions: 150 x 298.72 150 x 297.61
- Features: Acreage
Details
- Parcel number: 245070
Construction
Type & style
- Home type: SingleFamily
- Architectural style: Traditional,Detached
- Property subtype: Single Family Residence
Materials
- Brick, Rock, Stone
- Foundation: Slab
- Roof: Composition
Condition
- Under Construction
- New construction: Yes
- Year built: 2026
Community & HOA
Community
- Features: Community Mailbox
- Security: Carbon Monoxide Detector(s), Smoke Detector(s)
- Subdivision: Berkshire Estates
HOA
- Has HOA: Yes
- Services included: Maintenance Structure
- HOA fee: $495 annually
- HOA name: Gulf Professionals
- HOA phone: 469-600-5080
Location
- Region: Mesquite
Financial & listing details
- Price per square foot: $170/sqft
- Date on market: 8/21/2026
- Cumulative days on market: 78 days
Estimated market value
Not available
Estimated sales range
Not available
$4,132/mo
Price history
| Date | Event | Price |
|---|---|---|
| 10/20/2026 | Pending sale | $599,891$170/sqft |
Source: NTREIS #21366305 Report a problem | ||
| 9/3/2026 | Price change | $599,891-4.2%$170/sqft |
Source: NTREIS #21366305 Report a problem | ||
| 8/21/2026 | Listed for sale | $626,391$178/sqft |
Source: NTREIS #21366305 Report a problem | ||
Public tax history
Tax history is unavailable.
Monthly payment
Est. payment
Payment breakdown
Explore the cost of this home by adjusting the details. Changes won't be saved.Climate risks
Neighborhood: 75114
Nearby schools
Schools provided by the listing agent
- Elementary: Noble Reed
- Middle: Crandall
- High: Crandall
- District: Crandall ISD
Source: NTREIS. This data may not be complete. We recommend contacting the local school district to confirm school assignments for this home.


Similar homes
- $474,8824 bd2 ba2.1k sqft6608 Bracknell, Mesquite, TX 75114For Sale
 MLS ID #21341227, Ben Caballero. NTREIS
- from $575,0004 bd4 ba3.1k sqftPinehurst - SH 5423 Plan, Solterra Texas, Mesquite, TX 75181New Construction
 Shaddock Homes
- $709,8804 bd4 ba2.7k sqft446 Palmetto St, McLendon Chisholm, TX 75032New Construction
 MLS ID #21372070, Ben Caballero. NTREIS
- from $596,9004 bd3 ba2.7k sqft2797W Plan, Meraki 50', Forney, TX 75126New Construction
 Perry Homes
