Skip main navigation
Sold for $232,000
Street View
  • $232,000

    6525 Brook Trl #17, Lansing, MI 48917

    3beds
    1,976sqft
    Condominium
    Built in 1987
    -- sqft lot
    $232,100 Zestimate®
    $117/sqft
    $2,366 Estimated rent

    Home value

    $232,100

    $220,000 - $246,000

    $2,366/mo

    Zestimate® history
    Loading
    Loading...

    Owner options

    List your home for rent

    $2,366/mo

    Rent Zestimate®

    Find your next renter with Zillow Rental Manager. Plus, with online applications, you can quickly screen prospective tenants – for free.

    Learn more

    $2,366/mo

    Rent Zestimate®

    Refinance and save

    $1,944/mo

    Est. payment

    Refinancing to a lower rate could help reduce your monthly payments and save thousands over the life of the loan.

    See today's rates

    $1,944/mo

    Est. payment

    Explore your selling options

    Work with a Zillow partner agent

    Leverage their expertise and Zillow's premium Showcase listings to get your home seen by more buyers.

    Get started

    List with your own agent

    Get your home in front of millions of buyers by listing it on Zillow.

    Learn how to do it

    Sell it yourself

    Take full control of how buyers see your home on Zillow by listing For Sale by Owner (FSBO).

    List your home

    What's special

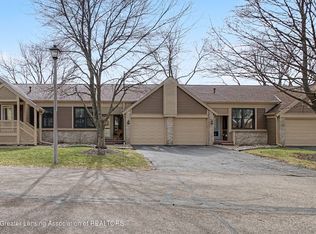
    Welcome to this beautifully maintained condo in desirable Brookside Village, located in Delta Township and just steps from the scenic walking trail. This inviting home features a bright, open floor plan highlighted by a spacious living room with soaring vaulted ceilings and direct access to a private deck—perfect for relaxing or entertaining. Upstairs, you'll find two bedrooms and convenient second-floor laundry, including an expansive primary suite complete with a large walk-in closet and the main floor bath features a new walk-in shower. The large kitchen boasts solid surface countertops, ample cabinetry, and an eat-in dining area, making it both functional and welcoming. Every room is equipped with a ceiling fan for added comfort. The fully finished basement offers exceptional additional living space, filled with natural light from numerous daylight windows, along with a generously sized third bedroom and a full bathroom—ideal for guests or a private retreat. Major updates provide peace of mind, including newer mechanicals, windows, and roof. Completing the home is an attached two-car garage for convenience and extra storage. This move-in ready condo combines comfort, space, and a prime location—don't miss your opportunity to make it yours!

    Zillow last checked:

    Listing updated:

    Listed by:

    The Laforet Team 517-441-3001,

    RE/MAX Real Estate Professionals

    Bought with:

    Daniel B Riedel, 6501423632

    RE/MAX Real Estate Professionals Dewitt

    Source: Greater Lansing AOR,MLS#: 295452MLS Logo

    Facts & features

    Interior

    Bedrooms & bathrooms
    • Bedrooms: 3
    • Bathrooms: 2
    • Full bathrooms: 2
    Primary bedroom
    • Level: First
    • Area: 210.09 Square Feet
    • Dimensions: 14.9 x 14.1
    Bedroom 2
    • Level: First
    • Area: 113.12 Square Feet
    • Dimensions: 11.2 x 10.1
    Bedroom 3
    • Level: Basement
    • Area: 250.56 Square Feet
    • Dimensions: 17.4 x 14.4
    Dining room
    • Level: First
    • Area: 110.4 Square Feet
    • Dimensions: 11.5 x 9.6
    Kitchen
    • Level: First
    • Area: 91 Square Feet
    • Dimensions: 10 x 9.1
    Living room
    • Level: First
    • Area: 236.07 Square Feet
    • Dimensions: 18.3 x 12.9
    Other
    • Level: Basement
    • Area: 206.34 Square Feet
    • Dimensions: 18.1 x 11.4
    Heating
    • Forced Air, Natural Gas
    Cooling
    • Central Air
    Appliances
    • Included: Dishwasher, Microwave, Oven, Range, Refrigerator, Washer/Dryer
    • Laundry: Laundry Closet, Main Level
    Features
    • Bookcases, Ceiling Fan(s), Eat-in Kitchen, High Ceilings, High Speed Internet, Open Floorplan, Primary Downstairs, Walk-In Closet(s)
    • Flooring: Carpet, Linoleum, Tile
    • Windows: Blinds, Screens
    • Basement: Daylight,Finished,Full
    • Has fireplace: Yes
    • Fireplace features: Basement, Wood Burning
    Interior area
    • Total structure area: 2,300
    • Total interior livable area: 1,976 sqft
    • Finished area above ground: 1,150
    • Finished area below ground: 826

    Property

    Parking
    • Total spaces: 2
    • Parking features: Attached, Garage
    • Attached garage spaces: 2
    Accessibility
    • Accessibility features: Accessible Approach with Ramp
    Features
    • Levels: One
    • Stories: 1
    • Patio & porch: Deck
    Details
    • Foundation area: 1150
    • Parcel number: 2304004260017000
    • Zoning description: Zoning

    Construction

    Type & style
    • Home type: Condo
    • Architectural style: Ranch
    • Property subtype: Condominium
    Materials
    • Vinyl Siding
    • Foundation: Other
    • Roof: Shingle
    Condition
    • Year built: 1987

    Utilities & green energy

    • Sewer: Public Sewer
    • Water: Public
    • Utilities for property: High Speed Internet Available

    Community & neighborhood

    Location
    • Region: Lansing
    • Subdivision: Brookside

    HOA & financial

    HOA
    • Has HOA: Yes
    • HOA fee: $346 monthly
    • Amenities included: Maintenance, Maintenance Grounds, Snow Removal, Trash
    • Services included: Trash, Snow Removal, Maintenance Structure
    • Association name: Brookside Village Condominium

    Other

    Other facts
    • Listing terms: Cash,Conventional
    • Road surface type: Paved

    Price history

    DateEventPrice
    5/15/2026Sold$232,000-1.7%$117/sqft
    Source: Greater Lansing AOR #295452 Report a problem
    5/11/2026Pending sale$236,000$119/sqft
    Source: Greater Lansing AOR #295452 Report a problem
    5/4/2026Contingent$236,000$119/sqft
    Source: Greater Lansing AOR #295452 Report a problem
    4/28/2026Price change$236,000-1.5%$119/sqft
    Source: Greater Lansing AOR #295452 Report a problem
    4/6/2026Listed for sale$239,500$121/sqft
    Source: Greater Lansing AOR #294872 Report a problem

    Public tax history

    Tax history is unavailable.

    Neighborhood: 48917

    Nearby schools

    GreatSchools rating
    Schools provided by the listing agent
    • High: Grand Ledge

    Source: Greater Lansing AOR. This data may not be complete. We recommend contacting the local school district to confirm school assignments for this home.

    Get a cash offer in 3 minutes
    Find out how much your home could sell for in as little as 3 minutes with a no-obligation cash offer.
    Estimated market value
    $232,100
    Get a cash offer in 3 minutes
    Find out how much your home could sell for in as little as 3 minutes with a no-obligation cash offer.
    Estimated market value
    $232,100