Nestled in the heart of Woodway, TX, this inviting 3-bedroom, 2-bathroom residence offers a harmonious blend of comfort and style. Step inside to discover an open-concept living area that seamlessly combines the living, dining, and kitchen space. The modern kitchen with appliances, ample cabinetry, and a convenient breakfast bar. The master suite is a retreat, complete with an ensuite bathroom that offers dual sinks, and separate tub and shower. Two additional bedrooms provide versatility, whether you seek home office space or cozy guest accommodations.The exterior of this delightful abode is as appealing as its interior. The fenced backyard offers a space for outdoor activities and gatherings, where you can unwind and enjoy the fresh air on the covered back patio or gaze upon the Texas stars under the gazebo. This residence offers close proximity to the hospital, local parks, shopping, and dining. Experience the perfect balance of peaceful suburban living with convenient access to all the amenities you desire. Don't miss this opportunity to make this beautiful Woodway retreat your new home!
Sold
Price Unknown
6525 Cascade Dr, Woodway, TX 76712
3beds
1,651sqft
Single Family Residence
Built in 2013
6,599 Square Feet Lot
$273,800 Zestimate®
$--/sqft
$2,042 Estimated rent
Home value
$273,800
$255,000 - $296,000
$2,042/mo
Zestimate® history
Owner options
List your home for rent
$2,042/mo
Rent Zestimate®
Find your next renter with Zillow Rental Manager. Plus, with online applications, you can quickly screen prospective tenants – for free.
$2,042/mo
Rent Zestimate®
Refinance and save
$14/mo
Est. payment
Refinancing to a lower rate could help reduce your monthly payments and save thousands over the life of the loan.
$14/mo
Est. payment
Explore your selling options
Work with a Zillow partner agent
Leverage their expertise and Zillow's premium Showcase listings to get your home seen by more buyers.
Get startedList with your own agent
Get your home in front of millions of buyers by listing it on Zillow.
Learn how to do itSell it yourself
Take full control of how buyers see your home on Zillow by listing For Sale by Owner (FSBO).
List your homeWhat's special
Covered back patioModern kitchenFenced backyardSeparate tub and showerEnsuite bathroomDual sinksMaster suite
Zillow last checked:
Listing updated:
Listed by:
Dana Mitchell 0594663,
Coldwell Banker Apex, REALTORS 254-776-0000
Bought with:
Bracken Arnhart
Bentwood Realty
Source: NTREIS,MLS#: 21008551
Facts & features
Interior
Bedrooms & bathrooms
- Bedrooms: 3
- Bathrooms: 2
- Full bathrooms: 2
Primary bedroom
- Level: First
- Dimensions: 0 x 0
Living room
- Level: First
- Dimensions: 0 x 0
Appliances
- Included: Electric Range, Microwave
Features
- Open Floorplan, Pantry
- Has basement: No
- Number of fireplaces: 1
- Fireplace features: Wood Burning
Interior area
- Total interior livable area: 1,651 sqft
Property
Parking
- Total spaces: 2
- Parking features: Garage Faces Front
- Attached garage spaces: 2
Features
- Levels: One
- Stories: 1
- Pool features: None
Lot
- Size: 6,599 Square Feet
Details
- Parcel number: 365259
Construction
Type & style
- Home type: SingleFamily
- Architectural style: Detached
- Property subtype: Single Family Residence
Condition
- Year built: 2013
Utilities & green energy
- Sewer: Public Sewer
- Utilities for property: Sewer Available
Community & HOA
Community
- Subdivision: SENDERO SPRINGS
HOA
- Has HOA: Yes
- Services included: Association Management
- HOA fee: $14 monthly
- HOA name: Spectrum Association Management
- HOA phone: 210-494-0659
Location
- Region: Woodway
Financial & listing details
- Tax assessed value: $281,750
- Annual tax amount: $6,082
- Date on market: 7/22/2025
- Cumulative days on market: 15 days
Price history
| Date | Event | Price |
|---|---|---|
| 9/10/2025 | Sold | -- |
Source: NTREIS #21008551 Report a problem | ||
| 8/6/2025 | Pending sale | $279,900$170/sqft |
Source: NTREIS #21008551 Report a problem | ||
| 7/22/2025 | Price change | $279,900-2.7%$170/sqft |
Source: NTREIS #21008551 Report a problem | ||
| 4/9/2025 | Listed for sale | $287,550$174/sqft |
Source: NTREIS #225016 Report a problem | ||
| 4/4/2025 | Pending sale | $287,550$174/sqft |
Source: NTREIS #225016 Report a problem | ||
| 3/7/2025 | Price change | $287,550-0.5%$174/sqft |
Source:  WMLS #225016 Report a problem WMLS #225016 Report a problem | ||
| 12/3/2024 | Price change | $289,000-2%$175/sqft |
Source: WMLS #225016 Report a problem | ||
| 8/27/2024 | Listed for sale | $294,900+34%$179/sqft |
Source: WMLS #225016 Report a problem | ||
| 3/17/2021 | Listing removed | -- |
Source: WMLS Report a problem | ||
| 2/8/2021 | Pending sale | $220,000$133/sqft |
Source: Coldwell Banker Apex, Realtors #199172 Report a problem | ||
| 2/6/2021 | Price change | $220,000+5.8%$133/sqft |
Source: Coldwell Banker Apex, Realtors #199172 Report a problem | ||
| 1/8/2021 | Pending sale | $208,000$126/sqft |
Source: Coldwell Banker Apex, Realtors #199172 Report a problem | ||
| 1/7/2021 | Listed for sale | $208,000$126/sqft |
Source: Coldwell Banker Apex, Realtors #199172 Report a problem | ||
Public tax history
| Year | Property taxes | Tax assessment |
|---|---|---|
| 2025 | $6,082 +32.4% | $281,750 -1.2% |
| 2024 | $4,595 +0.1% | $285,150 +0.3% |
| 2023 | $4,591 -26% | $284,163 +10% |
| 2022 | $6,200 +71.9% | $258,330 +31% |
| 2021 | $3,607 | $197,250 +5.4% |
| 2020 | -- | $187,160 +4.4% |
| 2019 | $4,760 | $179,270 +2.8% |
| 2018 | $4,760 +9.7% | $174,410 +10.6% |
| 2017 | $4,338 +5.8% | $157,640 +5.7% |
| 2016 | $4,100 | $149,080 |
| 2015 | $4,100 | $149,080 |
Find assessor info on the county website
Neighborhood: 76712
Nearby homes
- $252,3003 bd2 ba1.5k sqft6521 Cascade Dr, Woodway, TX 76712Off Market
- $277,3003 bd2 ba1.7k sqft6529 Cascade Dr, Woodway, TX 76712Off Market
- $--5 bd2 ba2.5k sqft6605 Tejas Dr, Waco, TX 76712Sold
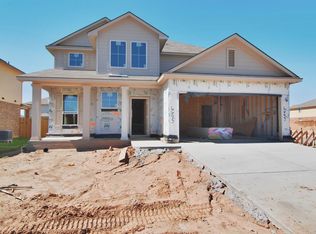
- $270,1003 bd2 ba1.6k sqft6533 Cascade Dr, Woodway, TX 76712Off Market
- $323,3005 bd2 ba2.4k sqft6517 Cascade Dr, Woodway, TX 76712Off Market
- $275,7003 bd2 ba1.7k sqft6516 Tejas Dr, Woodway, TX 76712Off Market
- $246,5003 bd2 ba1.3k sqft6520 Tejas Dr, Woodway, TX 76712Off Market
- $303,5003 bd2 ba2.2k sqft6512 Tejas Dr, Woodway, TX 76712Off Market
Nearby schools
GreatSchools rating
- 7/10Castleman Creek Elementary SchoolGrades: PK-5Distance: 3.1 mi
- 6/10Midway Middle SchoolGrades: 6-8Distance: 2.4 mi
- 8/10Midway High SchoolGrades: 9-12Distance: 2.1 mi
Schools provided by the listing agent
- Elementary: Castleman Creek
- Middle: Midway
- High: Midway
- District: Midway ISD
Source: NTREIS. This data may not be complete. We recommend contacting the local school district to confirm school assignments for this home.
Sell for more on Zillow
Get a Zillow Showcase℠ listing at no additional cost and you could sell for .
$273,800
2% more
+$5,476
With Zillow Showcase(estimated)
$279,276
- Texas
- McLennan County
- Woodway
- 76712
- 6525 Cascade Dr
Nearby cities
Nearby neighborhoods
Nearby zip codes
Other Woodway Topics
