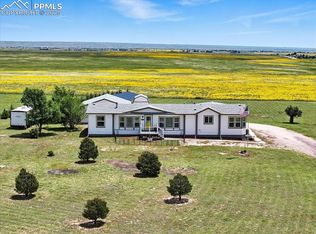
Wiggle Room with Views 2.52 Acres! *UPFRONT HIGHLIGHTS Paved driveway| NEW 2025 Water Heater | New 2025 Furnace| 2026 Roof | NEW Leach Field, Storage shed with attached dog run!!! Sitting on 2.52 acres with the feel of country living, yet just 10 minutes from amenities and shopping, this home is a true retreat. Enjoy Front Range views and breathtaking sunrises and sunsets from your front or back porch. The kitchen features an island and all newer appliances, while the cozy kitchen dining area opens to the living room—perfect for gatherings and providing an elegant space for entertaining. The main level includes an ensuite master bedroom, two additional bedrooms, a full bath, and a convenient laundry area. Enjoy spring and summer in your beautifully landscaped grounds, complete with a two-car detached garage/shop ideal for projects or hobbies. This must-see home offers easy access to Highway 24, close proximity to dining and shopping, and convenient access to Peterson and Schriever Space Force Bases, with a short drive to Fort Carson or the Air Force Academy. A true slice of heaven—don’t miss out!
Sold for $460,000
$460,000
6525 Connie Lee Ct, Peyton, CO 80831
3beds
1,836sqft
Single Family Residence, Mobile Home, Manufactured Home
Built in 2001
2.52 Acres Lot
$456,100 Zestimate®
$251/sqft
$2,325 Estimated rent
Home value
$456,100
$433,000 - $479,000
$2,325/mo
Zestimate® history
Owner options
List your home for rent
$2,325/mo
Rent Zestimate®
Find your next renter with Zillow Rental Manager. Plus, with online applications, you can quickly screen prospective tenants – for free.
$2,325/mo
Rent Zestimate®
Refinance and save
$2,846/mo
Est. payment
Refinancing to a lower rate could help reduce your monthly payments and save thousands over the life of the loan.
$2,846/mo
Est. payment
Explore your selling options
Work with a Zillow partner agent
Leverage their expertise and Zillow's premium Showcase listings to get your home seen by more buyers.
Get startedList with your own agent
Get your home in front of millions of buyers by listing it on Zillow.
Learn how to do itSell it yourself
Take full control of how buyers see your home on Zillow by listing For Sale by Owner (FSBO).
List your homeWhat's special
Front range viewsPaved drivewayEnsuite master bedroomTwo additional bedroomsElegant space for entertainingBack porchBeautifully landscaped grounds
Zillow last checked:
Listing updated:
Listed by:
Janet McMonigal ABR MRP 719-663-1563,
Falcon Peyton Homes
Bought with:
Non Member
Non Member
Source: elevateMLS,MLS#: 3228145
Facts & features
Interior
Bedrooms & bathrooms
- Bedrooms: 3
- Bathrooms: 2
- Full bathrooms: 2
Other
- Level: Main
- Area: 195 Square Feet
- Dimensions: 15 x 13
Heating
- Forced Air
Cooling
- Ceiling Fan(s)
Appliances
- Included: Dishwasher, Dryer, Range, Refrigerator, Washer
- Laundry: Gas Hook-up, Main Level
Features
- Vaulted Ceiling(s), Breakfast Bar
- Flooring: Carpet, Wood Laminate
- Has basement: No
- Has fireplace: Yes
- Fireplace features: Free Standing, Gas
Interior area
- Total structure area: 1,836
- Total interior livable area: 1,836 sqft
- Finished area above ground: 1,836
- Finished area below ground: 0
Property
Parking
- Total spaces: 2
- Parking features: Detached, Garage Door Opener, Paved Driveway
- Garage spaces: 2
Features
- Has view: Yes
- View description: Panoramic, Mountain(s)
Lot
- Size: 2.52 Acres
- Features: Backs to Open Space, Cul-De-Sac, Meadow, Landscaped
Details
- Additional structures: Kennel/Dog Run, Storage
- Parcel number: 4308006018
Construction
Type & style
- Home type: MobileManufactured
- Architectural style: Ranch
- Property subtype: Single Family Residence, Mobile Home, Manufactured Home
Materials
- Stucco
- Foundation: Slab
- Roof: Composite Shingle
Condition
- Existing Home
- New construction: No
- Year built: 2001
Utilities & green energy
- Water: Assoc/Distr
- Utilities for property: Electricity Connected, Natural Gas Connected
Community & HOA
HOA
- Has HOA: Yes
- Services included: Covenant Enforcement, Trash Removal, Water
- HOA fee: $150 monthly
Location
- Region: Peyton
Financial & listing details
- Price per square foot: $251/sqft
- Tax assessed value: $348,156
- Annual tax amount: $1,349
- Date on market: 12/18/2025
- Listing terms: Cash,Conventional,FHA,VA Loan
- Electric utility on property: Yes
- Body type: Double Wide
Price history
| Date | Event | Price |
|---|---|---|
| 4/2/2026 | Sold | $460,000-1.9%$251/sqft |
Source:  elevateMLS #3228145 Report a problem elevateMLS #3228145 Report a problem | ||
| 3/5/2026 | Pending sale | $469,000$255/sqft |
Source: elevateMLS #3228145 Report a problem | ||
| 1/18/2026 | Price change | $469,000+3.1%$255/sqft |
Source: elevateMLS #3228145 Report a problem | ||
| 12/31/2025 | Pending sale | $455,000$248/sqft |
Source: elevateMLS #3228145 Report a problem | ||
| 12/18/2025 | Listed for sale | $455,000+146%$248/sqft |
Source: elevateMLS #3228145 Report a problem | ||
| 9/27/2012 | Listing removed | $1,250$1/sqft |
Source: Merit Real Estate Report a problem | ||
| 9/19/2012 | Listed for rent | $1,250+13.6%$1/sqft |
Source: Merit Co., Inc. #758364 Report a problem | ||
| 9/28/2011 | Listing removed | $1,100$1/sqft |
Source: Merit Co., Inc. #769540 Report a problem | ||
| 9/22/2011 | Listed for rent | $1,100$1/sqft |
Source: Merit Co., Inc. #769540 Report a problem | ||
| 2/15/2001 | Sold | $184,983+232.1%$101/sqft |
Source: Public Record Report a problem | ||
| 12/7/2000 | Sold | $55,695$30/sqft |
Source: Public Record Report a problem | ||
Public tax history
| Year | Property taxes | Tax assessment |
|---|---|---|
| 2024 | $1,724 +16.6% | $23,330 |
| 2023 | $1,479 -3.9% | $23,330 +9.5% |
| 2022 | $1,539 | $21,300 -2.8% |
| 2021 | -- | $21,920 +11.6% |
| 2020 | $1,385 +0.9% | $19,640 |
| 2019 | $1,372 | $19,640 |
Find assessor info on the county website
Neighborhood: 80831
Nearby homes
- $417,4003 bd2 ba1.8k sqft6525 Connie Lee Ct, Falcon, CO 80831Off Market

- $416,5003 bd2 ba1.7k sqft6545 Connie Lee Ct, Peyton, CO 80831Sold

- $516,7005 bd3 ba2.7k sqft6505 Connie Lee Ct, Peyton, CO 80831Off Market

- $590,0004 bd3 ba3.6k sqft6895 Pfost Dr, Peyton, CO 80831Sold
- $664,2007 bd3 ba4k sqft6510 Connie Lee Ct, Peyton, CO 80831Off Market
- $739,8007 bd3 ba4k sqft6510 Connie Lee Ct, Falcon, CO 80831Off Market
- $529,4003 bd2 ba2k sqft6530 Connie Lee Ct, Peyton, CO 80831Off Market
- $491,6003 bd2 ba2k sqft6530 Connie Lee Ct, Falcon, CO 80831Off Market
Nearby schools
GreatSchools rating
- 5/10Falcon Elementary School Of TechnologyGrades: PK-5Distance: 1.7 mi
- 5/10Falcon Middle SchoolGrades: 6-8Distance: 4.1 mi
- 5/10Falcon High SchoolGrades: 9-12Distance: 3.7 mi
Schools provided by the listing agent
- District: District 49
Source: elevateMLS. This data may not be complete. We recommend contacting the local school district to confirm school assignments for this home.
Get a cash offer in 3 minutes
Find out how much your home could sell for in as little as 3 minutes with a no-obligation cash offer.
Estimated market value
$456,100
Get a cash offer in 3 minutes
Find out how much your home could sell for in as little as 3 minutes with a no-obligation cash offer.
Estimated market value
$456,100
- Colorado
- El Paso County
- Peyton
- 80831
- 6525 Connie Lee Ct
Nearby cities
Nearby zip codes
Other Peyton Topics
