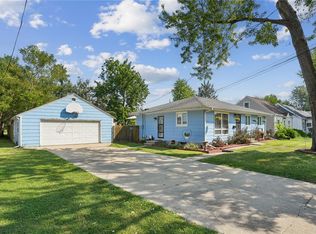
Welcome to 6525 Council St NE! ?? If you’ve been searching for a home that offers space, functionality, and room to enjoy life, this one deserves a spot at the top of your list! This inviting 3-bedroom home features 1 full bath plus a convenient half bath, a 1-car garage, and a finished basement that adds even more usable living space for a family room, home office, hobby area, playroom, or whatever fits your lifestyle.
Step outside and discover a fully fenced backyard—a great space for relaxing, entertaining, gardening, or simply enjoying some fresh air. With plenty of space both inside and out, this home offers the flexibility buyers are looking for without sacrificing comfort.
Located in Cedar Rapids with convenient access to everyday amenities, this is an opportunity you won’t want to overlook. Homes offering this much space and versatility don’t stay on the market forever—schedule your showing and come see everything 6525 Council St NE has to offer!
For sale
$245,000
6525 Council St NE, Cedar Rapids, IA 52402
3beds
1,740sqft
Single Family Residence
Built in 1973
8,276 Square Feet Lot
$239,800 Zestimate®
$141/sqft
$-- HOA
What's special
Fully fenced backyard
- 9 hours
- 286
- 24
Zillow last checked:
Listing updated:
Listed by:
Rachel Plein 319-290-5332,
Keller Williams Legacy Group
Source: CRAAR, CDRMLS,MLS#: 2606101 Originating MLS: Cedar Rapids Area Association Of Realtors
Originating MLS: Cedar Rapids Area Association Of RealtorsFacts & features
Interior
Bedrooms & bathrooms
- Bedrooms: 3
- Bathrooms: 2
- Full bathrooms: 1
- 1/2 bathrooms: 1
Other
- Level: First
Heating
- Forced Air, Gas
Cooling
- Central Air
Appliances
- Included: Dryer, Dishwasher, Disposal, Gas Water Heater, Range, Refrigerator, Washer
Features
- Main Level Primary
- Basement: Concrete
Interior area
- Total interior livable area: 1,740 sqft
- Finished area above ground: 1,040
- Finished area below ground: 700
Video & virtual tour
Property
Parking
- Total spaces: 1
- Parking features: Attached, Garage
- Attached garage spaces: 1
Features
- Stories: 1
- Exterior features: Fence
Lot
- Size: 8,276 Square Feet
- Dimensions: 72 x 115
Details
- Parcel number: 113317807200000
Construction
Type & style
- Home type: SingleFamily
- Architectural style: Ranch
- Property subtype: Single Family Residence
Materials
- Frame, Wood Siding
- Foundation: Poured
Condition
- New construction: No
- Year built: 1973
Utilities & green energy
- Sewer: Public Sewer
- Water: Public
Community & HOA
HOA
- Has HOA: No
Location
- Region: Cedar Rapids
Financial & listing details
- Price per square foot: $141/sqft
- Tax assessed value: $191,400
- Annual tax amount: $2,823
- Date on market: 9/4/2026
- Listing terms: Cash,Conventional,FHA
Estimated market value
$239,800
$228,000 - $252,000
$2,065/mo
Price history
| Date | Event | Price |
|---|---|---|
| 9/4/2026 | Listed for sale | $245,000+70.1%$141/sqft |
Source:  CRAAR, CDRMLS #2606101 Report a problem CRAAR, CDRMLS #2606101 Report a problem | ||
| 12/5/2019 | Sold | $144,000-3.4%$83/sqft |
Source: CRAAR, CDRMLS #1906917 Report a problem | ||
| 11/6/2019 | Price change | $149,000-2.6%$86/sqft |
Source: COLDWELL BANKER HEDGES #1906917 Report a problem | ||
| 10/24/2019 | Price change | $153,000-1.9%$88/sqft |
Source: COLDWELL BANKER HEDGES #1906917 Report a problem | ||
| 9/16/2019 | Listed for sale | $156,000$90/sqft |
Source: COLDWELL BANKER HEDGES #1906917 Report a problem | ||
Public tax history
| Year | Property taxes | Tax assessment |
|---|---|---|
| 2025 | $2,638 -2% | $169,600 |
| 2024 | $2,692 -15.7% | $169,600 |
| 2023 | $3,194 +10.5% | $169,600 +5.8% |
| 2022 | $2,890 +2.4% | $160,300 +7.9% |
| 2021 | $2,822 +11.2% | $148,500 +8.8% |
| 2020 | $2,538 -4.9% | $136,500 +7.6% |
| 2019 | $2,668 +7.4% | $126,900 +2.5% |
| 2018 | $2,484 +3% | $123,800 +1.1% |
| 2017 | $2,412 -2.7% | $122,400 +0.2% |
| 2016 | $2,480 +2.9% | $122,100 -2.1% |
| 2015 | $2,410 -2.4% | $124,684 |
| 2014 | $2,468 +2.4% | $124,684 |
| 2013 | $2,410 +3.5% | $124,684 -3.1% |
| 2012 | $2,328 | $128,694 |
| 2011 | -- | $128,694 |
| 2010 | $2,026 | $128,694 +6.3% |
| 2008 | -- | $121,093 0% |
| 2007 | -- | $121,094 +6.3% |
| 2005 | -- | $113,891 -1.7% |
| 2004 | -- | $115,858 |
| 2003 | -- | $115,858 +5.6% |
| 2002 | -- | $109,759 +14% |
| 2001 | -- | $96,280 |
| 2000 | -- | $96,280 |
Find assessor info on the county website
Monthly payment
Est. payment
Payment breakdown
Explore the cost of this home by adjusting the details. Changes won't be saved.Climate risks
Neighborhood: 52402
Nearby schools
Schools provided by the listing agent
- Elementary: Nixon
- Middle: Harding
- High: Kennedy
Source: CRAAR, CDRMLS. This data may not be complete. We recommend contacting the local school district to confirm school assignments for this home.
- $161,0003 bd1 ba845 sqft6521 Council St NE, Cedar Rapids, IA 52402Off Market
- $191,0003 bd2 ba1k sqft6529 Council St NE, Cedar Rapids, IA 52402Off Market
- $172,6003 bd1 ba887 sqft6528 Danbern Ln NE, Cedar Rapids, IA 52402Off Market
- $178,1003 bd1 ba925 sqft6524 Danbern Ln NE, Cedar Rapids, IA 52402Off Market
Similar homes
- $218,5003 bd2 ba1.6k sqft4711 F Ave NE, Cedar Rapids, IA 52402For SaleMLS ID #2606240, Jason Vestweber, SKOGMAN REALTY. CRAAR, CDRMLS
- $225,0004 bd2 ba1.5k sqft1290 34th St NE, Cedar Rapids, IA 52402For Sale
 MLS ID #2606158, Layne Samuelson, Teri Graf Real Estate Team. CRAAR, CDRMLS
 - $223,9003 bd3 ba1.6k sqft1020 25th St NE, Cedar Rapids, IA 52402For Sale
 MLS ID #2606210, Sharon Clore, IOWA REALTY. CRAAR, CDRMLS
 - $197,0003 bd2 ba1.6k sqft4200 Sherman St NE, Cedar Rapids, IA 52402For Sale
 MLS ID #202605367, Michelle Sproul-Bennett. Iowa City Area AOR
