This beautifully maintained 4-bedroom, 2.5-bath home in the desirable Wylie Elm Creek community offers an open-concept floor plan designed for comfortable living & effortless entertaining. Tile flooring extends throughout the main living areas, all bathrooms, & one bedroom, while carpet adds comfort to the remaining three bedrooms. The spacious living room features a stunning stone wood-burning fireplace & flows seamlessly into the kitchen & dining area. The kitchen is equipped with stainless steel appliances, a farmhouse-style steel sink, abundant cabinetry, a corner pantry, & a large island with seating for four. The oversized dining area provides plenty of room for family meals & gatherings. The primary suite is a true retreat with a tray ceiling & a spacious ensuite featuring a tiled walk-in shower, relaxing garden tub, dual sinks, a large vanity, separate water closet, & his-and-her walk-in closets. The additional bedrooms are generously sized & offer flexibility for guests, family, or a home office. Enjoy outdoor living on the large, covered patio complete with a brick wood-burning fireplace, perfect for year-round entertaining. The lush front & backyard are equipped with a sprinkler system to help maintain the landscaping. A large parking pad behind the privacy fence provides excellent space for RV, boat, or additional vehicle parking. The double gate features support wheels for smooth operation & easy access. Additional features include a water softener, epoxy-coated front & back porches for enhanced durability & curb appeal, & permanent programmable exterior lighting. Customize colors & patterns for holidays, special occasions, game days, or everyday ambiance without the hassle of hanging seasonal lights. Residents of Wylie Elm Creek enjoy a community pool with splash pad, walking trails, & a dog park. Conveniently located near shopping, dining, and schools, this home offers the perfect blend of style, comfort, and functionality.
Sold
Price Unknown
6525 Desert Willow Trl, Abilene, TX 79606
4beds
2,045sqft
Single Family Residence
Built in 2021
0.26 Acres Lot
$425,200 Zestimate®
$--/sqft
$3,194 Estimated rent
Home value
$425,200
$404,000 - $446,000
$3,194/mo
Zestimate® history
Owner options
List your home for rent
$3,194/mo
Rent Zestimate®
Find your next renter with Zillow Rental Manager. Plus, with online applications, you can quickly screen prospective tenants – for free.
$3,194/mo
Rent Zestimate®
Refinance and save
$600/mo
Est. payment
Refinancing to a lower rate could help reduce your monthly payments and save thousands over the life of the loan.
$600/mo
Est. payment
Explore your selling options
Work with a Zillow partner agent
Leverage their expertise and Zillow's premium Showcase listings to get your home seen by more buyers.
Get startedList with your own agent
Get your home in front of millions of buyers by listing it on Zillow.
Learn how to do itSell it yourself
Take full control of how buyers see your home on Zillow by listing For Sale by Owner (FSBO).
List your homeWhat's special
Stunning stone wood-burning fireplaceHis-and-her walk-in closetsSeparate water closetFarmhouse-style steel sinkPermanent programmable exterior lightingLarge vanityDual sinks
Zillow last checked:
Listing updated:
Listed by:
Amber Kimmel 0598311 325-692-4488,
KW SYNERGY* 325-692-4488
Bought with:
Madison DeLeon, 0805985
Castereno
Source: NTREIS,MLS#: 21279153
Facts & features
Interior
Bedrooms & bathrooms
- Bedrooms: 4
- Bathrooms: 3
- Full bathrooms: 2
- 1/2 bathrooms: 1
Primary bedroom
- Features: Closet Cabinetry, Ceiling Fan(s), Dual Sinks, En Suite Bathroom, Garden Tub/Roman Tub, Separate Shower, Walk-In Closet(s)
- Level: First
- Dimensions: 14 x 16
Living room
- Features: Ceiling Fan(s), Fireplace
- Level: First
- Dimensions: 22 x 18
Heating
- Central, Electric
Cooling
- Central Air, Ceiling Fan(s), Electric
Appliances
- Included: Dishwasher, Electric Water Heater, Disposal, Gas Range, Microwave, Water Softener
Features
- Decorative/Designer Lighting Fixtures, High Speed Internet, Kitchen Island, Open Floorplan, Pantry, Cable TV, Walk-In Closet(s)
- Flooring: Carpet, Luxury Vinyl Plank, Wood
- Has basement: No
- Number of fireplaces: 2
- Fireplace features: Living Room, Masonry, Outside, Stone, Wood Burning
Interior area
- Total interior livable area: 2,045 sqft
Property
Parking
- Total spaces: 2
- Parking features: Driveway, Garage, Garage Door Opener, Gated, Parking Pad, Garage Faces Side, Boat, RV Access/Parking
- Attached garage spaces: 2
Features
- Levels: One
- Stories: 1
- Patio & porch: Covered
- Exterior features: Lighting, Rain Gutters, Storage
- Pool features: None, Community
- Fencing: Back Yard,Fenced,Gate,Privacy,Wood
Lot
- Size: 0.26 Acres
- Features: Back Yard, Interior Lot, Lawn, Landscaped, Subdivision, Sprinkler System, Few Trees
Details
- Parcel number: 1062134
Construction
Type & style
- Home type: SingleFamily
- Architectural style: Traditional,Detached
- Property subtype: Single Family Residence
Materials
- Brick, Fiber Cement, Rock, Stone
- Foundation: Slab
- Roof: Composition
Condition
- Year built: 2021
Utilities & green energy
- Sewer: Public Sewer
- Water: Public
- Utilities for property: Sewer Available, Water Available, Cable Available
Green energy
- Energy efficient items: Appliances, HVAC, Insulation, Thermostat, Windows
- Indoor air quality: Ventilation
Community & HOA
Community
- Features: Playground, Park, Pool, Trails/Paths, Community Mailbox, Curbs, Sidewalks
- Security: Carbon Monoxide Detector(s), Smoke Detector(s)
- Subdivision: Elm Crk Wylie Ph 2 Sec 2
HOA
- Has HOA: Yes
- Services included: All Facilities, Association Management, Maintenance Structure
- HOA fee: $600 annually
- HOA name: Elm Creek At Wylie
- HOA phone: 325-669-9130
Location
- Region: Abilene
Financial & listing details
- Tax assessed value: $391,129
- Annual tax amount: $9,615
- Date on market: 6/1/2026
- Cumulative days on market: 2 days
- Listing terms: Cash,Conventional,FHA,VA Loan
Price history
| Date | Event | Price |
|---|---|---|
| 7/20/2026 | Sold | -- |
Source: NTREIS #21279153 Report a problem | ||
| 6/15/2026 | Pending sale | $419,900$205/sqft |
Source: NTREIS #21279153 Report a problem | ||
| 6/3/2026 | Contingent | $419,900$205/sqft |
Source: NTREIS #21279153 Report a problem | ||
| 6/1/2026 | Price change | $419,900+27.3%$205/sqft |
Source: NTREIS #21279153 Report a problem | ||
| 5/6/2021 | Pending sale | $329,900$161/sqft |
Source: NTREIS #14561064 Report a problem | ||
| 4/22/2021 | Listed for sale | $329,900$161/sqft |
Source: NTREIS #14561064 Report a problem | ||
Public tax history
| Year | Property taxes | Tax assessment |
|---|---|---|
| 2025 | $7,537 -6.2% | $391,129 -0.4% |
| 2024 | $8,037 +20.7% | $392,818 +6.4% |
| 2023 | $6,659 -6.7% | $369,090 +9.3% |
| 2022 | $7,138 | $337,545 +945% |
| 2021 | -- | $32,300 +2091.3% |
| 2020 | $38 | $1,474 |
Find assessor info on the county website
Neighborhood: Far Southside
Nearby homes
- $404,3004 bd2 ba2k sqft6517 Desert Willow Trl, Abilene, TX 79606Off Market
- $414,6004 bd-- ba2k sqft6601 Desert Willow Trl, Abilene, TX 79606Off Market
- $459,4004 bd3 ba2.4k sqft6534 Red Yucca Rd, Abilene, TX 79606Off Market
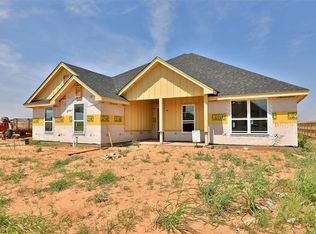
- $456,1004 bd3 ba2.3k sqft6602 Red Yucca Rd, Abilene, TX 79606Off Market
- $406,7004 bd3 ba2k sqft6609 Desert Willow Trl, Abilene, TX 79606Off Market
- $402,3004 bd2 ba2k sqft6509 Desert Willow Trl, Abilene, TX 79606Off Market
- $453,8004 bd-- ba2.3k sqft6526 Desert Willow Trl, Abilene, TX 79606Off Market
- $425,1004 bd-- ba2.1k sqft6518 Desert Willow Trl, Abilene, TX 79606Off Market
Nearby schools
GreatSchools rating
- 9/10Wylie West Junior High SchoolGrades: 5-8Distance: 1.5 mi
- 7/10Wylie High SchoolGrades: 9-12Distance: 0.6 mi
- NAWylie Elementary SchoolGrades: K-2Distance: 2 mi
Schools provided by the listing agent
- Elementary: Wylie West
- Middle: Wylie West
- High: Wylie
- District: Wylie ISD, Taylor Co.
Source: NTREIS. This data may not be complete. We recommend contacting the local school district to confirm school assignments for this home.
- Texas
- Taylor County
- Abilene
- 79606
- Far Southside
- 6525 Desert Willow Trl
Nearby cities
Nearby neighborhoods
Nearby zip codes
Other Abilene Topics
