Skip main navigation
Sold
  • $525,000

    6525 E 150 S, Columbus, IN 47201

    4beds
    4,028sqft
    Residential, Single Family Residence
    Built in 2006
    5 Acres Lot
    $507,400 Zestimate®
    $130/sqft
    $3,410 Estimated rent

    Home value

    $507,400

    $452,000 - $573,000

    $3,410/mo

    Zestimate® history
    Loading
    Loading...

    Owner options

    List your home for rent

    $3,410/mo

    Rent Zestimate®

    Find your next renter with Zillow Rental Manager. Plus, with online applications, you can quickly screen prospective tenants – for free.

    Learn more

    $3,410/mo

    Rent Zestimate®

    Refinance and save

    $3,155/mo

    Est. payment

    Refinancing to a lower rate could help reduce your monthly payments and save thousands over the life of the loan.

    See today's rates

    $3,155/mo

    Est. payment

    Explore your selling options

    Work with a Zillow partner agent

    Leverage their expertise and Zillow's premium Showcase listings to get your home seen by more buyers.

    Get started

    List with your own agent

    Get your home in front of millions of buyers by listing it on Zillow.

    Learn how to do it

    Sell it yourself

    Take full control of how buyers see your home on Zillow by listing For Sale by Owner (FSBO).

    List your home

    What's special

    Theater areaFull finished basementOpen skiesPrimary suiteSpa-like ensuiteDouble vanityFamily room
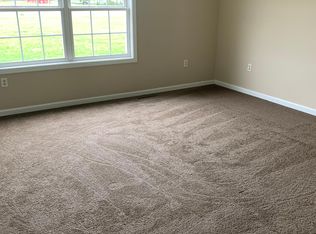
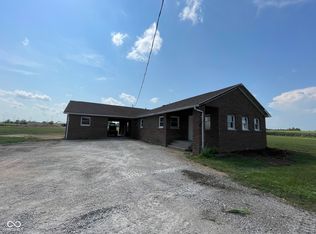
    Your Country Haven - Over 3,700 Sq Ft on 5 Acres Wake up to open skies, gentle breezes, and the peace of 5 acres, all just minutes from the heart of Columbus. This 4-bedroom, 3-bath home was designed for gathering, relaxing, and living life to the fullest. Step inside and be greeted by a wall of windows in the great room that flood the space with natural light and frame views of your wide-open land. The flowing main level connects the great room, formal dining room, and a warm, welcoming kitchen with breakfast bar-perfect for coffee chats or family dinners. The primary suite is a private retreat with a walk-in closet and a spa-like ensuite featuring a soaking tub, double vanity, and walk-in shower. Two more bedrooms share a charming Jack & Jill bath. Downstairs, the full finished basement is ready for fun-whether it's movie nights in the theater area, game time in the family room, or hosting guests in the large lower-level bedroom with its own full bath. A bonus room and utility space add even more possibilities, and the utility area is ready to be converted into a second laundry room. With a geothermal heating system, county water, and private septic, you'll enjoy comfort and efficiency year-round. The land is flat and open, offering endless space for gardens, play, or future projects. Here, you're close enough to everything you need, yet far enough to breathe. Come see how effortlessly this home blends convenience, space, and serenity.

    Zillow last checked:

    Listing updated:

    Listing Provided by:

    Marcus Woods 812-525-2919,

    RE/MAX Professionals

    Bought with:

    Brigette Nolting

    RE/MAX Real Estate Prof

    Source: MIBOR as distributed by MLS GRID,MLS#: 22055584MLS Logo

    Facts & features

    Interior

    Bedrooms & bathrooms
    • Bedrooms: 4
    • Bathrooms: 4
    • Full bathrooms: 3
    • 1/2 bathrooms: 1
    • Main level bathrooms: 3
    • Main level bedrooms: 3
    Primary bedroom
    • Level: Main
    • Area: 225 Square Feet
    • Dimensions: 15x15
    Bedroom 2
    • Level: Main
    • Area: 132 Square Feet
    • Dimensions: 12x11
    Bedroom 3
    • Level: Main
    • Area: 132 Square Feet
    • Dimensions: 12x11
    Bedroom 4
    • Level: Basement
    • Area: 195 Square Feet
    • Dimensions: 15x13
    Bonus room
    • Level: Basement
    • Area: 165 Square Feet
    • Dimensions: 15x11
    Dining room
    • Level: Main
    • Area: 120 Square Feet
    • Dimensions: 12x10
    Family room
    • Level: Basement
    • Area: 405 Square Feet
    • Dimensions: 27x15
    Foyer
    • Features: Tile-Ceramic
    • Level: Main
    • Area: 90 Square Feet
    • Dimensions: 15x6
    Other
    • Level: Basement
    • Area: 360 Square Feet
    • Dimensions: 30x12
    Kitchen
    • Features: Tile-Ceramic
    • Level: Main
    • Area: 216 Square Feet
    • Dimensions: 18x12
    Laundry
    • Features: Tile-Ceramic
    • Level: Main
    • Area: 72 Square Feet
    • Dimensions: 12x6
    Living room
    • Level: Main
    • Area: 272 Square Feet
    • Dimensions: 17x16
    Utility room
    • Features: Other
    • Level: Basement
    • Area: 108 Square Feet
    • Dimensions: 12x9
    Heating
    • Geothermal, Forced Air
    Cooling
    • Central Air, Geothermal, Heat Pump
    Appliances
    • Included: Electric Cooktop, Electric Water Heater, Oven, Double Oven, Water Heater, Water Softener Owned
    • Laundry: Connections All, Laundry Room, Main Level, In Basement, Sink
    Features
    • Attic Access, Double Vanity, Breakfast Bar, High Ceilings, Ceiling Fan(s), Hardwood Floors, High Speed Internet, Eat-in Kitchen, Walk-In Closet(s), Tray Ceiling(s)
    • Flooring: Hardwood
    • Basement: Egress Window(s),Finished,Full
    • Attic: Access Only
    Interior area
    • Total structure area: 4,028
    • Total interior livable area: 4,028 sqft
    • Finished area below ground: 2,014

    Property

    Parking
    • Total spaces: 3
    • Parking features: Attached
    • Attached garage spaces: 3
    Features
    • Levels: One
    • Stories: 1
    • Patio & porch: Deck
    • Has view: Yes
    • View description: Rural
    Lot
    • Size: 5 Acres
    Details
    • Parcel number: 039634000002200004
    • Horse amenities: None

    Construction

    Type & style
    • Home type: SingleFamily
    • Architectural style: Ranch
    • Property subtype: Residential, Single Family Residence
    Materials
    • Vinyl Siding
    • Foundation: Concrete Perimeter
    Condition
    • New construction: No
    • Year built: 2006

    Utilities & green energy

    • Electric: 200+ Amp Service
    • Water: Public

    Community & neighborhood

    Community
    • Community features: Suburban
    Location
    • Region: Columbus
    • Subdivision: Columbus

    Price history

    DateEventPrice
    9/19/2025Sold$525,000-6.1%$130/sqft
    Source: MIBOR as distributed by MLS GRID #22055584 Report a problem
    8/15/2025Pending sale$559,000$139/sqft
    Source: MIBOR as distributed by MLS GRID #22055584 Report a problem
    8/11/2025Listed for sale$559,000$139/sqft
    Source: MIBOR as distributed by MLS GRID #22055584 Report a problem
    7/9/2022Listing removed--
    Source: Zillow Rental Manager Report a problem
    7/3/2022Price change$2,000-20%
    Source: Zillow Rental Manager Report a problem
    6/30/2022Listed for rent$2,500$1/sqft
    Source: Zillow Rental Manager Report a problem

    Public tax history

    YearProperty taxesTax assessment
    2025$4,712 +0.3%$285,700 +3.9%
    2024$4,700 +10.4%$274,900 +2%
    2023$4,257 +108%$269,500 +2.7%
    2022$2,047 -16%$262,400 +4.7%
    2021$2,435 +33.4%$250,600 -1%
    2020$1,825 +0.5%$253,100 +4.5%
    2019$1,816 +0.9%$242,300 -0.9%
    2018$1,799 -0.7%$244,600 -0.5%
    2017$1,812 -12%$245,800 -1.1%
    2016$2,060 -8.7%$248,500 -6.4%
    2014$2,257 $265,400 -0.6%
    2013$2,257 +6.8%$266,900 +10%
    2012$2,113 -7.1%$242,600 +0.2%
    2011$2,274 +21.9%$242,000
    2010$1,866 -2.9%$242,000
    2009$1,921 +36.5%$242,000 +9.7%
    2007$1,407 $220,700 +782.8%
    2006-- $25,000
    2005-- $25,000

    Find assessor info on the county website

    Neighborhood: 47201

    Nearby schools

    GreatSchools rating
    Get pre-qualified for a loan
    At Zillow Home Loans, we can pre-qualify you in as little as 5 minutes with no impact to your credit score.

    An equal housing lender. NMLS #10287.

    Sell for more on Zillow
    Get a Zillow Showcase℠ listing at no additional cost and you could sell for .
    $507,400
    2% more
    +$10,148
    With Zillow Showcase(estimated)
    $517,548