Skip main navigation
Sold for $380,000
  • $380,000

    6525 E 90th St, Tulsa, OK 74133

    3beds
    1,468sqft
    Duplex, Multi Family
    Built in 1983
    -- sqft lot
    $258,000 Zestimate®
    $259/sqft
    $1,455 Estimated rent

    Home value

    $258,000

    $230,000 - $292,000

    $1,455/mo

    Zestimate® history
    Loading
    Loading...

    Owner options

    List your home for rent

    $1,455/mo

    Rent Zestimate®

    Find your next renter with Zillow Rental Manager. Plus, with online applications, you can quickly screen prospective tenants – for free.

    Learn more

    $1,455/mo

    Rent Zestimate®

    Refinance and save

    $2,330/mo

    Est. payment

    Refinancing to a lower rate could help reduce your monthly payments and save thousands over the life of the loan.

    See today's rates

    $2,330/mo

    Est. payment

    Explore your selling options

    Work with a Zillow partner agent

    Leverage their expertise and Zillow's premium Showcase listings to get your home seen by more buyers.

    Get started

    List with your own agent

    Get your home in front of millions of buyers by listing it on Zillow.

    Learn how to do it

    Sell it yourself

    Take full control of how buyers see your home on Zillow by listing For Sale by Owner (FSBO).

    List your home

    What's special

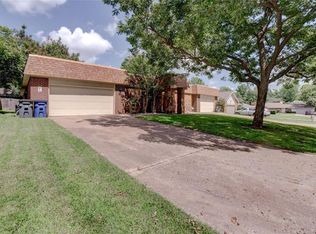
    LOCATION, LOCATION, LOCATION! Fantastic Duplex Opportunity in Union School District! Discover a rare investment gem tucked away at the end of a quiet cul-de-sac in one of the most convenient and sought-after areas of Tulsa-within the highly desired Union School District! This property offers both comfort and opportunity for any buyer, whether you're looking for steady rental income or the perfect "house hack" by living on one side and renting out the other. Each side of this well-designed 3-bedroom, 2-bath duplex features vaulted ceilings, cozy fireplaces, and spacious layouts. One side is vacant and move-in ready, featuring fresh paint, new flooring, and updated lighting-ideal for an owner-occupant or to attract top market rent. The other side boasts a long-term tenant of 11 years who would love to stay, providing immediate and reliable income from day one. The property sits on a quiet cul-de-sac with minimal traffic yet is minutes from shopping, dining, parks, and major highways, offering easy access to anywhere in Tulsa. Whether you're an investor seeking strong returns or a homeowner looking for smart, dual-purpose living, this duplex delivers location, lifestyle, and long-term value. Home SF & bedroom/bath count shown is for one side of the duplex per MLS guidelines.

    Zillow last checked:

    Listing updated:

    Listed by:

    Keli Smith 918-706-3593,

    Chinowth & Cohen

    Bought with:

    Jeff L Thomas, 160558

    Walter & Associates, Inc.

    Source: MLS Technology, Inc.,MLS#: 2547547MLS LogoOriginating MLS: MLS Technology

    Facts & features

    Interior

    Bedrooms & bathrooms
    • Bedrooms: 3
    • Bathrooms: 2
    • Full bathrooms: 2
    Primary bedroom
    • Description: Master Bedroom,Private Bath,Walk-in Closet
    • Level: First
    Bedroom
    • Description: Bedroom,
    • Level: First
    Bedroom
    • Description: Bedroom,
    • Level: First
    Primary bathroom
    • Description: Master Bath,Full Bath,Vent
    • Level: First
    Bathroom
    • Description: Hall Bath,Full Bath,Vent
    • Level: First
    Dining room
    • Description: Dining Room,Combo w/ Living
    • Level: First
    Kitchen
    • Description: Kitchen,
    • Level: First
    Living room
    • Description: Living Room,Fireplace,Great Room
    • Level: First
    Utility room
    • Description: Utility Room,Inside
    • Level: First
    Heating
    • Central, Gas
    Cooling
    • Central Air
    Appliances
    • Included: Dishwasher, Gas Water Heater, Oven, Range, Stove, Plumbed For Ice Maker
    • Laundry: Washer Hookup, Electric Dryer Hookup
    Features
    • Ceramic Counters, High Speed Internet, Laminate Counters, Cable TV, Vaulted Ceiling(s), Electric Oven Connection, Electric Range Connection
    • Flooring: Carpet, Laminate, Tile
    • Windows: Aluminum Frames
    • Basement: None
    • Number of fireplaces: 1
    • Fireplace features: Glass Doors, Gas Log, Gas Starter
    Interior area
    • Total structure area: 1,468
    • Total interior livable area: 1,468 sqft

    Property

    Parking
    • Total spaces: 2
    • Parking features: Attached, Garage
    • Attached garage spaces: 2
    Accessibility
    • Accessibility features: Accessible Doors, Accessible Entrance
    Features
    • Levels: One
    • Stories: 1
    • Patio & porch: Covered, Patio, Porch
    • Exterior features: Concrete Driveway, Rain Gutters
    • Pool features: None
    • Fencing: Full
    Lot
    • Size: 0.27 Acres
    • Features: Mature Trees
    Details
    • Additional structures: None
    • Parcel number: 75320831444500

    Construction

    Type & style
    • Home type: MultiFamily
    • Architectural style: French Provincial
    • Property subtype: Duplex, Multi Family
    Materials
    • HardiPlank Type, Stone Veneer, Wood Frame
    • Foundation: Slab
    • Roof: Asphalt,Fiberglass
    Condition
    • Year built: 1983

    Utilities & green energy

    • Sewer: Public Sewer
    • Water: Public
    • Utilities for property: Cable Available, Electricity Available, Fiber Optic Available, Natural Gas Available, High Speed Internet Available, Phone Available, Water Available

    Community & neighborhood

    Security
    • Security features: No Safety Shelter, Smoke Detector(s)
    Community
    • Community features: Gutter(s)
    Location
    • Region: Tulsa
    • Subdivision: Chimney Hills South Ext Resub

    Other

    Other facts
    • Listing terms: Conventional,FHA,VA Loan

    Price history

    DateEventPrice
    1/26/2026Listing removed$1,500$1/sqft
    Source: Zillow Rentals Report a problem
    1/16/2026Listed for rent$1,500$1/sqft
    Source: Zillow Rentals Report a problem
    1/12/2026Sold$380,000-4.8%$259/sqft
    Source: MLS Technology, Inc. #2547547 Report a problem
    12/12/2025Pending sale$399,000$272/sqft
    Source: MLS Technology, Inc. #2547547 Report a problem
    11/18/2025Listed for sale$399,000$272/sqft
    Source: MLS Technology, Inc. #2547547 Report a problem

    Public tax history

    Tax history is unavailable.

    Neighborhood: Chimney Hills

    Nearby schools

    GreatSchools rating
    Schools provided by the listing agent
    • Elementary: Darnaby
    • High: Union
    • District: Union - Sch Dist (9)

    Source: MLS Technology, Inc.. This data may not be complete. We recommend contacting the local school district to confirm school assignments for this home.

    Get pre-qualified for a loan
    At Zillow Home Loans, we can pre-qualify you in as little as 5 minutes with no impact to your credit score.

    An equal housing lender. NMLS #10287.

    Sell for more on Zillow
    Get a Zillow Showcase℠ listing at no additional cost and you could sell for .
    $258,000
    2% more
    +$5,160
    With Zillow Showcase(estimated)
    $263,160