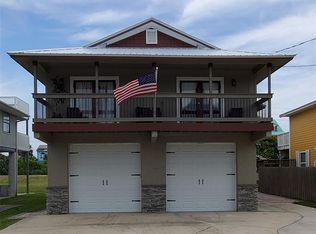
Welcome to 6525 Engram Road, a serene 3 bed/2 bath 1.5 lot coastal retreat nestled in the heart of Bethune Beach, just a short walk to the no-drive beach and the Intracoastal Waterway. This thoughtfully updated home is designed for effortless relaxation, featuring a sparkling saltwater pool, mature landscaping, and inviting indoor-outdoor living spaces. The welcoming foyer contains custom built-in wood closets with an all-in-one washer and dryer unit, along with generous storage for all your beach essentials. The main level includes a wet bar, comfortable lounge area, guest bedroom, and an elegant marble-tile bathroom with a walk-in shower and large niche. Upstairs, the light-filled open-concept living, dining, and kitchen area features granite countertops, soft-close cabinetry, and double doors opening to the front deck, an ideal spot to enjoy morning coffee and peaceful sunsets. The upstairs bath showcases a cast iron tub with marble tile and niche. The primary bedroom opens to a large sundeck overlooking the beautiful backyard and pool. Hardwood floors extend throughout the home, adding warmth and continuity, with major updates already completed including a new POOL PUMP 3/2026 with 3 year warranty, ROOF in 2024, and AC in 2022. Just one mile from Canaveral National Seashore, with convenient access to a nearby boat launch. Mary McLeod Bethune Beach Park is 0.3 miles away and provides plenty of outdoor recreation for the family, such as, tennis, pickleball, basketball, volleyball, playground, kayak launch, fishing pier, pavilions, and restrooms. This home invites you to slow down, unwind, and enjoy the New Smyrna Beach lifestyle. Come see your seaside getaway today!
Closed
Zillow last checked:
Listing updated:
Bought with:
non member
Nonmember office
Source: DBAMLS,MLS#: 1222602
Price history
| Date | Event | Price |
|---|---|---|
| 9/8/2026 | Sold | $715,000-4.5%$399/sqft |
Source:  DBAMLS #1222602 Report a problem DBAMLS #1222602 Report a problem | ||
| 8/7/2026 | Pending sale | $749,000$418/sqft |
Source: DBAMLS #1222602 Report a problem | ||
| 7/10/2026 | Listing removed | $5,500$3/sqft |
Source: Zillow Rentals Report a problem | ||
| 6/24/2026 | Price change | $5,500-6.8%$3/sqft |
Source: Zillow Rentals Report a problem | ||
| 6/19/2026 | Price change | $749,000-6.3%$418/sqft |
Source: DBAMLS #1222602 Report a problem | ||
| 6/17/2026 | Listed for rent | $5,900$3/sqft |
Source: Zillow Rentals Report a problem | ||
| 5/26/2026 | Price change | $799,000-3.2%$446/sqft |
Source: DBAMLS #1222602 Report a problem | ||
| 5/3/2026 | Price change | $825,000-2.8%$460/sqft |
Source: DBAMLS #1222602 Report a problem | ||
| 3/12/2026 | Price change | $849,000-3%$474/sqft |
Source: DBAMLS #1222602 Report a problem | ||
| 2/4/2026 | Listed for sale | $875,000+27.7%$488/sqft |
Source:  Stellar MLS #O6379769 Report a problem Stellar MLS #O6379769 Report a problem | ||
| 5/23/2024 | Sold | $685,000-6%$382/sqft |
Source: DBAMLS #1117092 Report a problem | ||
| 2/26/2024 | Pending sale | $729,000$407/sqft |
Source: DBAMLS #1117092 Report a problem | ||
| 2/15/2024 | Price change | $729,000-4%$407/sqft |
Source: Stellar MLS #NS1080069 Report a problem | ||
| 2/8/2024 | Pending sale | $759,000$424/sqft |
Source: DBAMLS #1117092 Report a problem | ||
| 2/6/2024 | Price change | $759,000-2.6%$424/sqft |
Source: DBAMLS #1117092 Report a problem | ||
| 12/11/2023 | Listed for sale | $779,000+230.1%$435/sqft |
Source: Stellar MLS #R4907423 Report a problem | ||
| 1/8/2010 | Sold | $236,000-21.1%$132/sqft |
Source: Public Record Report a problem | ||
| 7/19/2009 | Listing removed | $299,000$167/sqft |
Source: Keyes Company #1002143 Report a problem | ||
| 7/12/2009 | Price change | $299,000-6.3%$167/sqft |
Source: Keyes Company #1002143 Report a problem | ||
| 6/20/2009 | Price change | $319,000-8.6%$178/sqft |
Source: Keyes Company #1002143 Report a problem | ||
| 4/30/2009 | Price change | $349,000-10.3%$195/sqft |
Source: Listhub #1002143 Report a problem | ||
| 12/15/2008 | Listed for sale | $389,000-6.3%$217/sqft |
Source: Listhub #1002143 Report a problem | ||
| 2/15/2005 | Sold | $415,000$232/sqft |
Source: Public Record Report a problem | ||
Nearby homes
- $663,4003 bd2 ba1.4k sqft6521 Engram Rd, New Smyrna Beach, FL 32169Off Market
- $541,3003 bd2 ba1.5k sqft6524 Turtlemound Rd, New Smyrna Beach, FL 32169Off Market
- $520,2002 bd2 ba1.1k sqft6519 Engram Rd, New Smyrna Beach, FL 32169Off Market
- $560,1002 bd2 ba1.9k sqft6531 Engram Rd, New Smyrna Beach, FL 32169Off Market
Get a cash offer in 3 minutes
Find out how much your home could sell for in as little as 3 minutes with a no-obligation cash offer.
Estimated market value
$718,500
