Skip main navigation
Sold for $1,999,000
  • $1,999,000

    6525 Gravina Loop, San Jose, CA 95138

    4beds
    2,538sqft
    Single Family Residence, Residential
    Built in 2010
    6,356 Square Feet Lot
    $1,949,500 Zestimate®
    $788/sqft
    $5,971 Estimated rent

    Home value

    $1,949,500

    $1.77M - $2.14M

    $5,971/mo

    Zestimate® history
    Loading
    Loading...

    Owner options

    List your home for rent

    $5,971/mo

    Rent Zestimate®

    Find your next renter with Zillow Rental Manager. Plus, with online applications, you can quickly screen prospective tenants – for free.

    Learn more

    $5,971/mo

    Rent Zestimate®

    Refinance and save

    $12,948/mo

    Est. payment

    Refinancing to a lower rate could help reduce your monthly payments and save thousands over the life of the loan.

    See today's rates

    $12,948/mo

    Est. payment

    Explore your selling options

    Work with a Zillow partner agent

    Leverage their expertise and Zillow's premium Showcase listings to get your home seen by more buyers.

    Get started

    List with your own agent

    Get your home in front of millions of buyers by listing it on Zillow.

    Learn how to do it

    Sell it yourself

    Take full control of how buyers see your home on Zillow by listing For Sale by Owner (FSBO).

    List your home

    What's special

    Private backyard retreatOversized islandExpansive side yardTimeless charmTranquil foothillsModern luxurySpa for ultimate relaxation
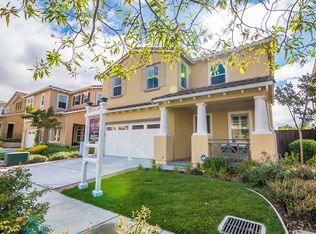
    Tucked into the tranquil foothills next to the desirable Basking Ridge area, this beautifully updated 3-bedroom home (with a loft easily converted back to a 4th bedroom) & 2.5 baths blends modern luxury with timeless charm. Step inside to a bright, open floor plan that invites easy living & entertaining. High ceilings & large windows create an airy feel throughout the main level, where separate living & family rooms offer space for both relaxing & gatherings. On a premium corner lot with an expansive side yard, this home was designed for indoor-outdoor living. Enjoy a private backyard retreat with a full outdoor kitchen, low-maintenance Heavenly Greens turf, & a spa for ultimate relaxation. The chef's kitchen features an oversized island, gas stove, built-in oven & microwave, trash compactor, & more; perfect for everyday meals or entertaining. This smart home includes solar panels with fully pre-paid lease & integrated tech for added convenience, efficiency, & peace of mind. Upstairs, find 3 spacious bedrooms, a versatile loft, laundry, & 2 full baths, offering flexibility for family, guests, or a home office. Just minutes from scenic trails, top-rated schools, shopping, dining, & quick access to highways 85/101. More than a house; its a lifestyle. This house is an absolute 10!!

    Zillow last checked:

    Listing updated:

    Listed by:

    Ned Laugharn 01970404 408-504-5898,

    eXp Realty of California Inc 888-584-9427

    Bought with:

    Samit Shah, 01906486

    Compass

    Source: MLSListings Inc,MLS#: ML82001530MLS Logo

    Facts & features

    Interior

    Bedrooms & bathrooms
    • Bedrooms: 4
    • Bathrooms: 3
    • Full bathrooms: 2
    • 1/2 bathrooms: 1
    Bathroom
    • Features: PrimaryStallShowers, ShoweroverTub1, PrimaryOversizedTub, HalfonGroundFloor
    Dining room
    • Features: BreakfastBar, DiningAreainLivingRoom, EatinKitchen
    Family room
    • Features: KitchenFamilyRoomCombo
    Kitchen
    • Features: Countertop_Granite, IslandwithSink, Pantry
    Heating
    • Central Forced Air
    Cooling
    • Ceiling Fan(s), Central Air, Whole House Fan
    Appliances
    • Included: Gas Cooktop, Dishwasher, Disposal, Range Hood, Microwave, Built In Oven, Electric Oven, Refrigerator, Washer/Dryer
    • Laundry: Tub/Sink, Upper Floor, In Utility Room
    Features
    • Flooring: Carpet, Laminate, Tile
    Interior area
    • Total structure area: 2,538
    • Total interior livable area: 2,538 sqft

    Property

    Parking
    • Total spaces: 2
    • Parking features: Attached, Garage Door Opener
    • Attached garage spaces: 2
    Features
    • Stories: 2
    • Patio & porch: Balcony/Patio
    • Exterior features: Back Yard, Barbecue, Fenced, Drought Tolerant Plants
    • Spa features: Other, Spa/HotTub
    • Fencing: Back Yard,Wood
    Lot
    • Size: 6,356 sqft
    Details
    • Parcel number: 67823026
    • Zoning: HS
    • Special conditions: Standard

    Construction

    Type & style
    • Home type: SingleFamily
    • Property subtype: Single Family Residence, Residential
    Materials
    • Foundation: Slab
    • Roof: Tile
    Condition
    • New construction: No
    • Year built: 2010

    Utilities & green energy

    • Gas: PublicUtilities
    • Sewer: Public Sewer
    • Water: Public
    • Utilities for property: Public Utilities, Water Public, Solar

    Community & neighborhood

    Location
    • Region: San Jose

    HOA & financial

    HOA
    • Has HOA: Yes
    • HOA fee: $170 monthly

    Other

    Other facts
    • Listing agreement: ExclusiveRightToSell
    • Listing terms: CashorConventionalLoan

    Price history

    DateEventPrice
    5/23/2025Sold$1,999,000-4.8%$788/sqft
    Source: MLSListings Inc #ML82001530 Report a problem
    5/1/2025Pending sale$2,099,000$827/sqft
    Source: MLSListings Inc #ML82001530 Report a problem
    4/8/2025Listed for sale$2,099,000+165.4%$827/sqft
    Source: MLSListings Inc #ML82001530 Report a problem
    3/26/2010Sold$791,000$312/sqft
    Source: Public Record Report a problem

    Public tax history

    YearProperty taxesTax assessment
    2025$14,194 +2.2%$1,020,502 +2%
    2024$13,888 +1.5%$1,000,494 +2%
    2023$13,687 +0.7%$980,877 +2%
    2022$13,595 +1.4%$961,645 +2%
    2021$13,413 +2.1%$942,790 +1%
    2020$13,136 $933,124 +2%
    2019$13,136 +3%$914,829 +2%
    2018$12,756 $896,892 +2%
    2017$12,756 +1.3%$879,307 +2%
    2016$12,589 +7.5%$862,067 +1.5%
    2015$11,705 +16.1%$849,119 +10.1%
    2014$10,080 $771,000 -7%
    2013-- $828,726 +2%
    2012-- $812,477 +2%
    2011-- $796,547 +279%
    2010-- $210,181

    Find assessor info on the county website

    Neighborhood: Santa Teresa

    Nearby schools

    GreatSchools rating
    Schools provided by the listing agent
    • District: OakGroveElementary

    Source: MLSListings Inc. This data may not be complete. We recommend contacting the local school district to confirm school assignments for this home.

    Get a cash offer in 3 minutes
    Find out how much your home could sell for in as little as 3 minutes with a no-obligation cash offer.
    Estimated market value
    $1,949,500
    Get a cash offer in 3 minutes
    Find out how much your home could sell for in as little as 3 minutes with a no-obligation cash offer.
    Estimated market value
    $1,949,500