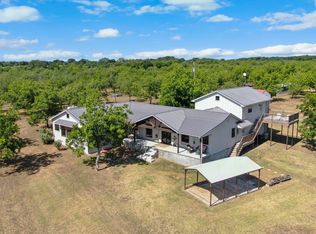
Beautiful 3315 SF 2 story Austin Stone Home situated on 2 wooded acres with paved road frontage 1 mile from Lake Proctor. This property has lots of wildlife and has a beautiful, quiet, peaceful sitting. The home features 5 (or 6) bedrooms, 3 baths, dining room, media room and has the open concept with soaring ceilings. The home has large porches, beautiful mature trees, a RV shed with power, 2 heat pump units. On the ground floor you will find the master suite with large walk-in closet, jetted tub, and separate shower. The 2nd bedroom is downstairs with an adjacent full bath. Upstairs there is 3 more bedrooms, a full bath, and an oversized media or game room that could be a 6th bedroom. This home is vacant, easy to show, and ready for a new family. There is an additional 27.5 acres that can be purchased all or partially with the home. With more acreage there is a pond, improved variety pecan trees and coastal grass. Lots of income potential here. Proctor irrigation valves are on the acreage. Look today and you will be impressed. Seller will give a $5,000. carpet allowance. *Some photos are virtually staged.
For sale
$599,000
6525 Highway 2318, Comanche, TX 76442
5beds
3,315sqft
Single Family Residence
Built in 2007
2 Acres Lot
$-- Zestimate®
$181/sqft
$-- HOA
What's special
Large porchesDining roomLots of wildlifeLarge walk-in closetJetted tubMedia roomBeautiful mature trees
- 575 days |
- 199 |
- 10 |
Zillow last checked:
Listing updated:
Listed by:
Larinda Ray 254-968-5750,
LARINDA RAY REALTY TEAM 254-968-5750
Source: NTREIS,MLS#: 20825187
Facts & features
Interior
Bedrooms & bathrooms
- Bedrooms: 5
- Bathrooms: 3
- Full bathrooms: 3
Primary bedroom
- Features: Ceiling Fan(s), En Suite Bathroom, Garden Tub/Roman Tub, Separate Shower, Walk-In Closet(s)
- Level: First
- Dimensions: 16 x 14
Bedroom
- Features: Ceiling Fan(s)
- Level: Second
- Dimensions: 11 x 12
Bedroom
- Features: Walk-In Closet(s)
- Level: Second
- Dimensions: 15 x 27
Bedroom
- Features: Ceiling Fan(s)
- Level: Second
- Dimensions: 12 x 12
Dining room
- Level: First
- Dimensions: 12 x 12
Kitchen
- Features: Built-in Features, Kitchen Island, Pantry, Tile Counters
- Level: First
- Dimensions: 10 x 22
Living room
- Features: Ceiling Fan(s)
- Level: First
- Dimensions: 18 x 30
Media room
- Features: Ceiling Fan(s)
- Level: Second
- Dimensions: 21 x 19
Office
- Level: First
- Dimensions: 11 x 12
Heating
- Central, Electric
Cooling
- Central Air, Ceiling Fan(s), Electric
Appliances
- Included: Some Gas Appliances, Dishwasher, Gas Oven, Gas Range, Plumbed For Gas, Wine Cooler
- Laundry: Washer Hookup, Laundry in Utility Room
Features
- Decorative/Designer Lighting Fixtures, Kitchen Island, Open Floorplan, Vaulted Ceiling(s), Walk-In Closet(s)
- Flooring: Carpet, Ceramic Tile, Laminate
- Windows: Window Coverings
- Has basement: No
- Number of fireplaces: 1
- Fireplace features: Free Standing
Interior area
- Total interior livable area: 3,315 sqft
Video & virtual tour
Property
Parking
- Total spaces: 4
- Parking features: Additional Parking, Circular Driveway, Garage, Garage Door Opener, Oversized, Garage Faces Side
- Attached garage spaces: 2
- Carport spaces: 2
- Covered spaces: 4
Features
- Levels: Two
- Stories: 2
- Patio & porch: Covered
- Exterior features: Storage
- Pool features: Above Ground, Pool
- Fencing: Barbed Wire,Fenced
Lot
- Size: 2 Acres
- Features: Acreage, Many Trees
- Residential vegetation: Partially Wooded
Details
- Parcel number: 000000014383
Construction
Type & style
- Home type: SingleFamily
- Architectural style: Traditional,Detached
- Property subtype: Single Family Residence
- Attached to another structure: Yes
Materials
- Rock, Stone
- Foundation: Slab
- Roof: Composition
Condition
- Year built: 2007
Utilities & green energy
- Sewer: Septic Tank
- Water: Well
- Utilities for property: Electricity Available, Septic Available, Water Available
Community & HOA
Community
- Subdivision: Wolfe Pecanlands Dev 05
HOA
- Has HOA: No
Location
- Region: Comanche
Financial & listing details
- Price per square foot: $181/sqft
- Tax assessed value: $580,760
- Annual tax amount: $5,835
- Date on market: 1/23/2025
- Cumulative days on market: 799 days
- Listing terms: Cash,Conventional
- Exclusions: antique stove/oven is negotiable.
Estimated market value
Not available
Estimated sales range
Not available
$2,599/mo
Price history
| Date | Event | Price |
|---|---|---|
| 6/15/2025 | Price change | $599,000-11.3%$181/sqft |
Source: NTREIS #20825187 Report a problem | ||
| 1/23/2025 | Price change | $675,000-24.9%$204/sqft |
Source: NTREIS #20825187 Report a problem | ||
| 6/15/2024 | Listed for sale | $899,000$271/sqft |
Source: NTREIS #20644904 Report a problem | ||
Public tax history
| Year | Property taxes | Tax assessment |
|---|---|---|
| 2025 | $3 -99.9% | $494,338 +10.2% |
| 2024 | $4,872 +9.6% | $448,577 +9.7% |
| 2023 | $4,445 -19.1% | $409,082 +6.9% |
| 2022 | $5,491 +1.7% | $382,748 +16% |
| 2021 | $5,399 -2.7% | $329,820 +2.9% |
| 2020 | $5,549 +11.7% | $320,384 +9.4% |
| 2019 | $4,969 | $292,725 +18.5% |
| 2017 | -- | $246,940 |
| 2016 | -- | -- |
| 2015 | -- | -- |
| 2014 | -- | -- |
| 2012 | -- | $188,710 +2% |
| 2011 | -- | $185,040 -4.7% |
| 2010 | -- | $194,160 |
| 2009 | -- | -- |
| 2008 | -- | $252,860 |
Find assessor info on the county website
Monthly payment
Est. payment
Payment breakdown
Explore the cost of this home by adjusting the details. Changes won't be saved.Climate risks
Neighborhood: 76442
Getting around
0 / 100
Car-DependentNearby schools
GreatSchools rating
- 10/10De Leon Elementary SchoolGrades: PK-5Distance: 7.9 mi
- 8/10Perkins Middle SchoolGrades: 6-8Distance: 8.8 mi
- 7/10De Leon High SchoolGrades: 9-12Distance: 8.8 mi
Schools provided by the listing agent
- Elementary: Deleon
- Middle: Perkins
- High: Deleon
- District: De Leon ISD
Source: NTREIS. This data may not be complete. We recommend contacting the local school district to confirm school assignments for this home.
- $371,000-- bd1 ba1k sqft6751 Highway 2318, Comanche, TX 76442Off Market
- $32,422-- bd-- ba-- sqft6751 Highway 2318, Comanche, TX 76442Off Market
- $--3 bd4 ba2.8k sqft425 Blackfoot Ln, Comanche, TX 76442Sold
- $157,460-- bd-- ba7.8k sqft16 Highway N, Desdemona, TX 76445Off Market
- $91,8001 bd1 ba396 sqft6456 Highway 2318, Comanche, TX 76442Off Market
- $129,300-- bd-- ba80 sqftSeminole, Comanche, TX 76442Off Market
- $--1.01 acres264 Buffalo Dr, Comanche, TX 76442Sold
- $3,180-- bd-- ba-- sqftRedcloud, Comanche, TX 76442Off Market
A local agent can set up tours, give advice and negotiate with sellers.
Similar homes
- $585,0004 bd2 ba2.5k sqft102 Palmer Dr, Comanche, TX 76442For Sale
 MLS ID #21254133, Amy Garza. NTREIS
 - $543,0004 bd2 ba1.8k sqft551 County Road 416, Comanche, TX 76442For Sale
 MLS ID #21287127, Brittany Elkins. NTREIS
 - $630,0003 bd3 ba2.4k sqft651 Comanche Lake Rd, Comanche, TX 76442For Sale
 MLS ID #21276772, Brittany Elkins. NTREIS
 - $540,0003 bd2 ba2k sqft5050 Highway 67 #377-N, Comanche, TX 76442For Sale
 MLS ID #21058200, Tasha Pack. NTREIS
 - $525,0003 bd3 ba2.7k sqft8430 Highway 16, De Leon, TX 76444For SaleMLS ID #21000807, Sheila Martin Jansen. NTREIS
- $525,0003 bd2 ba2.6k sqft1306 E Central Ave, Comanche, TX 76442For SaleMLS ID #21297928, Jeremy Holland. NTREIS
- $525,0003 bd3 ba2.4k sqft349 Lake Point Rd, Comanche, TX 76442For SaleMLS ID #21157893, David Kersh. NTREIS
- $319,0004 bd3 ba3.3k sqft201 Old Sidney Rd, Comanche, TX 76442For SaleMLS ID #21352486, Mark Degano. NTREIS
- $379,9004 bd3 ba2.5k sqft804 N Elm St, Comanche, TX 76442For SaleMLS ID #21320924, Stephanie Allen. NTREIS
- $750,0003 bd2 ba2k sqft2100 County Road 419, Comanche, TX 76442For SaleMLS ID #21142678, Cindy Newman. NTREIS
- $599,5003 bd3 ba1.7k sqft951 County Road 347, Dublin, TX 76446For SaleMLS ID #21223753, Carlee Otero. NTREIS
- $440,0003 bd2 ba2.4k sqft207 N Sand St, Comanche, TX 76442For SaleMLS ID #21222402, Cutter McClain. NTREIS
- $460,0005 bd4 ba2.9k sqft101 Twin Creek Rd, Comanche, TX 76442For SaleMLS ID #21121093, Glen Davis. NTREIS
- $795,0003 bd2 ba2.1k sqft1590 Highway 588, Comanche, TX 76442For SaleMLS ID #21342648, Bobby Newman. NTREIS
- $350,0005 bd3 ba2.3k sqft270 County Road 425, De Leon, TX 76444For SaleMLS ID #21323408, Brittany Elkins. NTREIS
- $499,0003 bd2 ba2.5k sqft600 Highway 587, De Leon, TX 76444For SaleMLS ID #21224106, Brittany Elkins. NTREIS
- $375,0003 bd2 ba2k sqft6370 Highway 16, De Leon, TX 76444For SaleMLS ID #21359431, Charlotte McGrath. NTREIS
- $450,0003 bd3 ba2.4k sqft816 S Texas St, De Leon, TX 76444For SaleMLS ID #21347524, Rose Lopez. NTREIS
- $389,9004 bd3 ba3k sqft1001 Highway 587, De Leon, TX 76444For SaleMLS ID #21301485, Brittany Elkins. NTREIS
- $350,0003 bd2 ba2.2k sqft12301 Highway 36, Comanche, TX 76442For SaleMLS ID #21209423, Jeremy Holland. NTREIS
