What a charming, warm and welcoming townhome community in North Richland Hills. And who doesn't want free solar panels and low electric bills in the summer? Well we've got them right here. This is the only townhome with solar panels. Very well maintained and carefree living makes this the perfect place for those on the go or those just wanting to chill out on the covered front porch and wave to the dog walkers with a glass of iced tea. This is the place. Close to shopping, entertainment and any type of food you can think of. Walk to the rail station to take you to all the entertainment venues or work. This like new one owner lightly lived in 2 bedroom 2.5 bathroom townhome is ready for your special touch. Open living and dining downstairs for all your hosting needs. Open floorplan downstairs with half bath and plenty of storage. Plenty of storage and counter space in the fully applianced kitchen. Eat at bar. Large Primary with ensuite bathroom, double sinks, walk in closet and large walk in shower. Large 2 car garage. Tankless water heater. Convenient Full sized laundry upstairs. Move in Ready!
Sold
Price Unknown
6525 Iron Horse Blvd, North Richland Hills, TX 76180
2beds
1,476sqft
Townhouse
Built in 2020
2,003 Square Feet Lot
$302,900 Zestimate®
$--/sqft
$2,172 Estimated rent
Home value
$302,900
$282,000 - $324,000
$2,172/mo
Zestimate® history
Owner options
List your home for rent
$2,172/mo
Rent Zestimate®
Find your next renter with Zillow Rental Manager. Plus, with online applications, you can quickly screen prospective tenants – for free.
$2,172/mo
Rent Zestimate®
Refinance and save
$250/mo
Est. payment
Refinancing to a lower rate could help reduce your monthly payments and save thousands over the life of the loan.
$250/mo
Est. payment
Explore your selling options
Work with a Zillow partner agent
Leverage their expertise and Zillow's premium Showcase listings to get your home seen by more buyers.
Get startedList with your own agent
Get your home in front of millions of buyers by listing it on Zillow.
Learn how to do itSell it yourself
Take full control of how buyers see your home on Zillow by listing For Sale by Owner (FSBO).
List your homeWhat's special
Open floorplan downstairsFree solar panelsPlenty of storageLarge walk in showerWalk in closetTankless water heaterCovered front porch
Zillow last checked:
Listing updated:
Listed by:
Christie Malone 0628331 972-774-9888,
Better Homes & Gardens, Winans 972-774-9888,
Vicki Redding 0694002 817-223-4564,
Better Homes & Gardens, Winans
Bought with:
Dianna Cabello, 0700106
Keller Williams Realty
Source: NTREIS,MLS#: 21219414
Facts & features
Interior
Bedrooms & bathrooms
- Bedrooms: 2
- Bathrooms: 3
- Full bathrooms: 2
- 1/2 bathrooms: 1
Primary bedroom
- Features: En Suite Bathroom, Walk-In Closet(s)
- Level: Second
- Dimensions: 10 x 16
Bedroom
- Features: Ceiling Fan(s)
- Level: Second
- Dimensions: 10 x 12
Primary bathroom
- Features: Dual Sinks, En Suite Bathroom, Granite Counters
- Level: Second
- Dimensions: 1 x 1
Dining room
- Level: First
- Dimensions: 6 x 13
Other
- Features: Granite Counters
- Level: Second
- Dimensions: 5 x 8
Half bath
- Features: Granite Counters
- Level: First
- Dimensions: 6 x 5
Kitchen
- Features: Eat-in Kitchen, Granite Counters, Pantry
- Level: First
- Dimensions: 8 x 13
Laundry
- Level: Second
- Dimensions: 3 x 7
Living room
- Features: Ceiling Fan(s)
- Level: First
- Dimensions: 21 x 15
Heating
- Active Solar, Central, Solar
Cooling
- Central Air, Ceiling Fan(s)
Appliances
- Included: Dishwasher, Disposal, Gas Range, Microwave, Tankless Water Heater, Vented Exhaust Fan
- Laundry: Washer Hookup, Electric Dryer Hookup, In Hall
Features
- Eat-in Kitchen, Granite Counters, High Speed Internet, Open Floorplan, Pantry, Cable TV, Vaulted Ceiling(s), Walk-In Closet(s)
- Flooring: Carpet, Ceramic Tile
- Windows: Window Coverings
- Has basement: No
- Has fireplace: No
Interior area
- Total interior livable area: 1,476 sqft
Property
Parking
- Total spaces: 2
- Parking features: Garage, Garage Door Opener, Kitchen Level, Garage Faces Rear
- Attached garage spaces: 2
Features
- Levels: Two
- Stories: 2
- Patio & porch: Front Porch, Covered
- Pool features: None
Lot
- Size: 2,003 Square Feet
- Features: Native Plants
Details
- Parcel number: 42384671
Construction
Type & style
- Home type: Townhouse
- Architectural style: Craftsman
- Property subtype: Townhouse
- Attached to another structure: Yes
Materials
- Rock, Stone, Wood Siding
- Foundation: Slab
- Roof: Composition
Condition
- Year built: 2020
Utilities & green energy
- Electric: Photovoltaics Seller Owned
- Sewer: Public Sewer
- Water: Public
- Utilities for property: Electricity Available, Electricity Connected, Natural Gas Available, Sewer Available, Water Available, Cable Available
Green energy
- Energy efficient items: Construction, Insulation, Thermostat, Windows
- Energy generation: Solar
- Water conservation: Water-Smart Landscaping
Community & HOA
Community
- Features: Community Mailbox, Curbs, Sidewalks
- Security: Fire Sprinkler System, Smoke Detector(s)
- Subdivision: Iron Horse Commons Ph 1
HOA
- Has HOA: Yes
- Amenities included: Maintenance Front Yard
- Services included: Association Management, Maintenance Grounds
- HOA fee: $250 monthly
- HOA name: Iron Horse Commons
- HOA phone: 214-871-9700
Location
- Region: North Richland Hills
Financial & listing details
- Tax assessed value: $310,001
- Annual tax amount: $6,727
- Date on market: 4/2/2026
- Cumulative days on market: 15 days
- Listing terms: Cash,Conventional,FHA,VA Loan
Price history
| Date | Event | Price |
|---|---|---|
| 5/8/2026 | Sold | -- |
Source: NTREIS #21219414 Report a problem | ||
| 4/24/2026 | Pending sale | $305,500$207/sqft |
Source: NTREIS #21219414 Report a problem | ||
| 4/17/2026 | Contingent | $305,500$207/sqft |
Source: NTREIS #21219414 Report a problem | ||
| 4/2/2026 | Listed for sale | $305,500+25.8%$207/sqft |
Source: NTREIS #21219414 Report a problem | ||
| 7/19/2020 | Listing removed | $242,850$165/sqft |
Source: Colleen Frost Real Estate Serv #14355694 Report a problem | ||
| 6/11/2020 | Price change | $242,850-4%$165/sqft |
Source: CB JENI Homes Report a problem | ||
| 6/2/2020 | Listed for sale | $252,850$171/sqft |
Source: Colleen Frost Real Estate Serv #14355694 Report a problem | ||
Public tax history
| Year | Property taxes | Tax assessment |
|---|---|---|
| 2025 | $4,465 -10.5% | $310,001 |
| 2024 | $4,990 +3.4% | $310,001 -9.1% |
| 2023 | $4,827 -14% | $340,937 +27.8% |
| 2022 | $5,615 +0.9% | $266,769 +8.9% |
| 2021 | $5,565 +774.7% | $244,988 +880% |
| 2020 | $636 +0% | $25,000 |
| 2019 | $636 | $25,000 |
Find assessor info on the county website
Neighborhood: 76180
Nearby homes
- $303,400-- bd-- ba1.4k sqft6521 Iron Horse Blvd, North Richland Hills, TX 76180Off Market
- $279,7002 bd3 ba1.4k sqft6529 Iron Horse Blvd, North Richland Hills, TX 76180Off Market

- $330,5003 bd3 ba1.8k sqft6517 Iron Horse Blvd, North Richland Hills, TX 76180Off Market
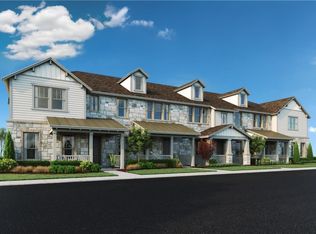
- $338,600-- bd-- ba1.8k sqft6533 Iron Horse Blvd, North Richland Hills, TX 76180Off Market
- $--3 bd3 ba1.8k sqft6537 Iron Horse Blvd, North Richland Hills, TX 76180Sold
- $--2 bd3 ba1.5k sqft6541 Iron Horse Blvd, North Richland Hills, TX 76180Sold
- $303,400-- bd-- ba1.4k sqft6520 Northern Dancer Dr, North Richland Hills, TX 76180Off Market
- $--2 bd3 ba1.3k sqft6524 Northern Dancer Dr, North Richland Hills, TX 76180Sold
Nearby schools
GreatSchools rating
- 9/10Snow Heights Elementary SchoolGrades: PK-5Distance: 1.1 mi
- 5/10North Richland Middle SchoolGrades: 6-8Distance: 1 mi
- 7/10Richland High SchoolGrades: 9-12Distance: 0.9 mi
Schools provided by the listing agent
- Elementary: Snowheight
- Middle: Norichland
- High: Richland
- District: Birdville ISD
Source: NTREIS. This data may not be complete. We recommend contacting the local school district to confirm school assignments for this home.
Get a cash offer in 3 minutes
Find out how much your home could sell for in as little as 3 minutes with a no-obligation cash offer.
Estimated market value
$302,900
Get a cash offer in 3 minutes
Find out how much your home could sell for in as little as 3 minutes with a no-obligation cash offer.
Estimated market value
$302,900
- Texas
- Tarrant County
- North Richland Hills
- 76180
- 6525 Iron Horse Blvd
Nearby cities
Nearby neighborhoods
Nearby zip codes
Other North Richland Hills Topics
- Apartments for Rent in 76180
- Houses for Sale in 76180
- Houses for Rent in 76180
- 76180 Real Estate
- North Richland Hills Condos
- Houses for Sale in North Richland Hills
- Newest Listings in North Richland Hills
- North Richland Hills Home Values
- North Richland Hills Real Estate Agents
- North Richland Hills Refinance
- North Richland Hills Mortgage Rates
