Skip main navigation
Sold
Street View
  • Price Unknown

    6525 Lake Dr, Grand Forks, ND 58201

    5beds
    3,695sqft
    Residential, Single Family Residence
    Built in 1971
    1.52 Acres Lot
    $506,300 Zestimate®
    $--/sqft
    $3,603 Estimated rent

    Home value

    $506,300

    $476,000 - $542,000

    $3,603/mo

    Zestimate® history
    Loading
    Loading...

    Owner options

    List your home for rent

    $3,603/mo

    Rent Zestimate®

    Find your next renter with Zillow Rental Manager. Plus, with online applications, you can quickly screen prospective tenants – for free.

    Learn more

    $3,603/mo

    Rent Zestimate®

    Refinance and save

    Refinancing to a lower rate could help reduce your monthly payments and save thousands over the life of the loan.

    See today's rates

    Explore your selling options

    Work with a Zillow partner agent

    Leverage their expertise and Zillow's premium Showcase listings to get your home seen by more buyers.

    Get started

    List with your own agent

    Get your home in front of millions of buyers by listing it on Zillow.

    Learn how to do it

    Sell it yourself

    Take full control of how buyers see your home on Zillow by listing For Sale by Owner (FSBO).

    List your home

    What's special

    Metal siding
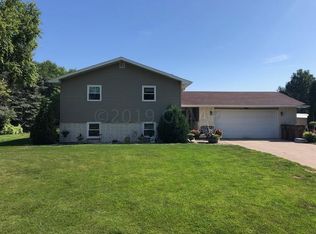
    Escape to this ideal location, on a 1.5 acre lot, just minutes south of Grand Forks. Imagine the time spent out on the back no-maintenance deck looking over the coulee, beautiful view! 2 fireplaces will keep you cozy warm, beautiful living room and dining room floors, and so much natural light. Shingles, metal siding, windows, and gutters replaced late 2023. Priced to sell! See photo's & tour

    Zillow last checked:

    Listing updated:

    Listed by:

    Jodi Danzl 218-779-3478,

    Berkshire Hathaway Homeservices Family Rea

    Bought with:

    Jodi Danzl, 7390

    Berkshire Hathaway Homeservices Family Rea

    Source: GFBMLS,MLS#: 23-1720MLS Logo

    Facts & features

    Interior

    Bedrooms & bathrooms
    • Bedrooms: 5
    • Bathrooms: 3
    • Full bathrooms: 2
    • 3/4 bathrooms: 1
    Primary bedroom
    • Description: Spacious bedroom, private full bathroom
    • Level: Third
    Bedroom
    • Description: Coner BR w/ walk-out to back deck
    • Level: Second
    Bedroom
    • Description: access to deck
    • Level: Main
    Bedroom
    • Description: Backyard view
    • Level: Basement
    Bedroom
    • Level: Third
    Bedroom
    • Level: Third
    Bathroom
    • Description: 3/4 bath, tiled floor
    • Level: Main
    Bathroom
    • Description: Full bath
    • Level: Third
    Bathroom
    • Description: remodeled, dbl sinks, tiled shower
    • Level: Third
    Dining room
    • Description: French doors, built-ins, spacious
    • Level: Second
    Family room
    • Description: Stone fireplace, tiled floor, walk-out patio
    • Level: Basement
    Kitchen
    • Description: Remodeled, desk area, patio door to deck
    • Level: Second
    Laundry
    • Level: Main
    Living room
    • Description: White washed fireplace
    • Level: Second
    Office
    • Description: Office/storage
    • Level: Basement
    Heating
    • Has Heating (Unspecified Type)
    Features
    • Windows: Window Treatments
    • Number of fireplaces: 2
    Interior area
    • Total structure area: 3,695
    • Total interior livable area: 3,695 sqft
    • Finished area above ground: 2,585

    Property

    Parking
    • Total spaces: 2
    • Parking features: Garage Door Opener
    • Attached garage spaces: 2
    Features
    • Levels: Multi/Split
    • Patio & porch: Deck, Patio
    Lot
    • Size: 1.52 Acres
    • Dimensions: 200 x 330
    Details
    • Parcel number: 17520100012000

    Construction

    Type & style
    • Home type: SingleFamily
    • Architectural style: Split Level
    • Property subtype: Residential, Single Family Residence
    Materials
    • Metal Siding
    • Foundation: Block
    Condition
    • Year built: 1971

    Utilities & green energy

    • Utilities for property: Air

    Community & neighborhood

    Location
    • Region: Grand Forks

    Price history

    DateEventPrice
    2/14/2024Sold--
    Source: GFBMLS #23-1720 Report a problem
    12/1/2023Listed for sale$385,000+71.1%$104/sqft
    Source: GFBMLS #23-1720 Report a problem
    1/9/2017Listing removed$225,000$61/sqft
    Source: GREENBERG REALTY #04-401 Report a problem
    1/6/2017Pending sale$225,000$61/sqft
    Source: GREENBERG REALTY #04-401 Report a problem
    1/6/2017Listed for sale$225,000$61/sqft
    Source: GREENBERG REALTY #04-401 Report a problem

    Public tax history

    YearProperty taxesTax assessment
    2024$4,368 -9%$210,100 +3.5%
    2023$4,801 +15.9%$202,950 +5.6%
    2022$4,144 +12.9%$192,150 +4.1%
    2021$3,671 +11.7%$184,650
    2020$3,285 +10.3%$184,650 +30.7%
    2018$2,978 +0.5%$141,300
    2017$2,962 +6.2%$141,300
    2016$2,789 +3.4%--
    2015$2,698 +3.6%--
    2014$2,604 -22%$141,300 +6%
    2013$3,340 $133,250
    2012$3,340 +0%$133,250
    2011$3,338 +3.2%$133,250 +3%
    2010$3,236 +4.6%$129,350 +3.1%
    2009$3,095 -19.9%$125,500
    2008$3,866 -1.8%$125,500
    2007$3,936 +9.7%$125,500 +14%
    2006$3,588 +19.5%$110,100 +14.3%
    2005$3,004 +1.8%$96,350 +14.2%
    2004$2,951 +4.5%$84,350 +9%
    2003$2,823 +0.7%$77,400 +7%
    2002$2,804 +0.3%$72,350 +5%
    2000$2,796 $68,926

    Find assessor info on the county website

    Neighborhood: 58201

    Nearby schools

    GreatSchools rating
    Schools provided by the listing agent
    • Elementary: Discovery
    • Middle: Schroeder
    • High: Red River

    Source: GFBMLS. This data may not be complete. We recommend contacting the local school district to confirm school assignments for this home.

    Sell for more on Zillow
    Get a Zillow Showcase℠ listing at no additional cost and you could sell for .
    $506,300
    2% more
    +$10,126
    With Zillow Showcase(estimated)
    $516,426