Attention all golf and lake enthusiasts! Here is your chance to own a 3 bedroom, 2 bath WALKOUT ranch on the 9th hole of private Inverness Golf Course and lake access to North Lake with dock privileges, private island park and beach area. All you need is a golf cart to enjoy all the amenities. Over 2300 square feet of living space, plenty of natural light and great views of the golf course from every window. The kitchen has newer wood floor, appliances (2020), Induction cooktop with downdraft (capped gas line behind stove), island for additional seating and large dining area. Lower level you will find 2 large living spaces-family room with fireplace and another large flex room with newer LVP flooring for an office, rec room, or bedroom. Freshly painted interior, water softener & iron out system 2022, exterior painted 2020, roof 2014 and Anderson windows. Two car garage with new door in 2019 with built in storage and generator hookup, along with a large storage room with built in shelfs in lower level. Enjoy the screened back porch area with golf course views of 9th hole. This home won’t last long in this great setting surround by lakes, trails and rec areas to enjoy all outdoor activities.
Sold for $345,000
$345,000
6525 Lombardy Dr, Chelsea, MI 48118
3beds
2,333sqft
Single Family Residence
Built in 1983
0.31 Acres Lot
$387,500 Zestimate®
$148/sqft
$2,622 Estimated rent
Home value
$387,500
$368,000 - $407,000
$2,622/mo
Zestimate® history
Owner options
List your home for rent
$2,622/mo
Rent Zestimate®
Find your next renter with Zillow Rental Manager. Plus, with online applications, you can quickly screen prospective tenants – for free.
$2,622/mo
Rent Zestimate®
Refinance and save
$2,686/mo
Est. payment
Refinancing to a lower rate could help reduce your monthly payments and save thousands over the life of the loan.
$2,686/mo
Est. payment
Explore your selling options
Work with a Zillow partner agent
Leverage their expertise and Zillow's premium Showcase listings to get your home seen by more buyers.
Get startedList with your own agent
Get your home in front of millions of buyers by listing it on Zillow.
Learn how to do itSell it yourself
Take full control of how buyers see your home on Zillow by listing For Sale by Owner (FSBO).
List your homeWhat's special
Golf course viewsBeach areaPrivate inverness golf courseRec roomDock privilegesLarge flex roomNew door
Zillow last checked:
Listing updated:
Listed by:
Cheryl Niemiec 248-820-7456,
Coldwell Banker Town & Country
Bought with:
Nichole McCaig, 6506042824
Visible Homes, LLC
Source: Realcomp II,MLS#: 20240016544
Facts & features
Interior
Bedrooms & bathrooms
- Bedrooms: 3
- Bathrooms: 2
- Full bathrooms: 2
Primary bedroom
- Level: Entry
- Area: 168
- Dimensions: 14 x 12
Bedroom
- Level: Entry
- Area: 121
- Dimensions: 11 x 11
Bedroom
- Level: Entry
- Area: 88
- Dimensions: 11 x 8
Other
- Level: Entry
- Area: 84
- Dimensions: 14 x 6
Other
- Level: Basement
- Area: 56
- Dimensions: 8 x 7
Dining room
- Level: Entry
- Area: 210
- Dimensions: 14 x 15
Family room
- Level: Basement
- Area: 560
- Dimensions: 28 x 20
Flex room
- Level: Basement
- Area: 357
- Dimensions: 21 x 17
Kitchen
- Level: Entry
- Area: 165
- Dimensions: 15 x 11
Living room
- Level: Entry
- Area: 315
- Dimensions: 21 x 15
Heating
- Forced Air, Natural Gas
Cooling
- Ceiling Fans, Central Air
Appliances
- Included: Built In Electric Oven, Built In Electric Range, Convection Oven, Dishwasher, Disposal, Dryer, Free Standing Refrigerator, Ice Maker, Microwave, Self Cleaning Oven, Stainless Steel Appliances, Washer Dryer Stacked, Washer, Water Softener Owned
Features
- Basement: Finished,Full,Walk Out Access
- Has fireplace: Yes
- Fireplace features: Basement, Family Room, Gas
Interior area
- Total interior livable area: 2,333 sqft
- Finished area above ground: 1,250
- Finished area below ground: 1,083
Property
Parking
- Total spaces: 2
- Parking features: Two Car Garage, Attached, Direct Access, Electricityin Garage, Garage Faces Front, Garage Door Opener
- Attached garage spaces: 2
Features
- Levels: One
- Stories: 1
- Entry location: GroundLevel
- Patio & porch: Breezeway, Covered, Porch
- Pool features: None
- Waterfront features: All Sports Lake, Beach Access, Dock Facilities, Lake Privileges
- Body of water: North Lake
Lot
- Size: 0.31 Acres
- Dimensions: 119 x 123 x 125 x 92
- Features: Dead End Street, On Golf Course
Details
- Parcel number: D00419132012
- Special conditions: Short Sale No,Standard
Construction
Type & style
- Home type: SingleFamily
- Architectural style: Ranch
- Property subtype: Single Family Residence
Materials
- Wood Siding
- Foundation: Active Radon Mitigation, Basement, Wood
- Roof: Asphalt
Condition
- New construction: No
- Year built: 1983
Utilities & green energy
- Sewer: Septic Tank
- Water: Well
Community & HOA
Community
- Features: Clubhouse
HOA
- Has HOA: Yes
- Services included: Snow Removal
- HOA fee: $375 annually
Location
- Region: Chelsea
Financial & listing details
- Price per square foot: $148/sqft
- Tax assessed value: $92,779
- Annual tax amount: $3,375
- Date on market: 4/12/2024
- Cumulative days on market: 8 days
- Listing agreement: Exclusive Right To Sell
- Listing terms: Cash,Conventional
Price history
| Date | Event | Price |
|---|---|---|
| 4/30/2024 | Sold | $345,000+1.5%$148/sqft |
Source:  Realcomp II #20240016544 Report a problem Realcomp II #20240016544 Report a problem | ||
| 4/22/2024 | Pending sale | $340,000$146/sqft |
Source: Realcomp II #20240016544 Report a problem | ||
| 4/12/2024 | Listed for sale | $340,000+124.5%$146/sqft |
Source: Realcomp II #20240016544 Report a problem | ||
| 3/23/2012 | Sold | $151,432$65/sqft |
Source:  MichRIC #23095923 Report a problem MichRIC #23095923 Report a problem | ||
Public tax history
| Year | Property taxes | Tax assessment |
|---|---|---|
| 2025 | $3,795 | $155,800 +2.6% |
| 2024 | -- | $151,900 +9.5% |
| 2023 | -- | $138,700 +9.2% |
| 2022 | -- | $127,000 -3.1% |
| 2021 | -- | $131,000 +5.2% |
| 2020 | $3,204 | $124,500 +0.2% |
| 2019 | -- | $124,300 +10.9% |
| 2018 | -- | $112,100 +0.4% |
| 2017 | -- | $111,600 +42.2% |
| 2016 | -- | $78,478 +0.3% |
| 2015 | -- | $78,244 +3.2% |
| 2014 | -- | $75,800 |
| 2013 | -- | $75,800 +14.2% |
| 2012 | -- | $66,400 -11.7% |
| 2011 | -- | $75,200 -9.2% |
| 2010 | -- | $82,800 -10.2% |
| 2009 | -- | $92,200 +3.7% |
| 2008 | -- | $88,885 +2.3% |
| 2007 | -- | $86,887 -26.6% |
| 2005 | -- | $118,400 +6.5% |
| 2004 | -- | $111,200 +3.5% |
| 2003 | -- | $107,400 +11.3% |
| 2002 | $2,385 +10.5% | $96,500 +13% |
| 2001 | $2,158 | $85,400 |
| 2000 | -- | $85,400 +5% |
| 1999 | $1,929 | $81,300 |
Find assessor info on the county website
Neighborhood: 48118
Nearby homes
- $3,2006,098 Square FeetLombardy Dr, Chelsea, MI 48118Off Market
- $43,600-- bd-- ba-- sqftLombardy Dr, Chelsea, MI 48118Off Market
- $338,6002 bd1 ba1.2k sqft6544 Lombardy Dr, Chelsea, MI 48118Off Market
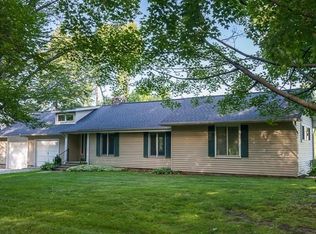
- $---- bd-- ba-- sqft6544 Lombardy Dr, Chelsea, MI 48118Off Market
- $403,7002 bd1 ba1.6k sqft6580 Lombardy Dr, Chelsea, MI 48118Off Market
- $316,6002 bd2 ba1.2k sqft6675 Lombardy Dr, Chelsea, MI 48118Off Market
- $400,800-- bd-- ba-- sqft6675 Lombardy Dr, Chelsea, MI 48118Off Market
- $502,100-- bd-- ba5.8k sqft13893 N Territorial Rd, Chelsea, MI 48137Off Market
Nearby schools
GreatSchools rating
- NANorth Creek Elementary SchoolGrades: PK-2Distance: 4 mi
- 10/10Beach Middle SchoolGrades: 6-8Distance: 4.5 mi
- 9/10Chelsea High SchoolGrades: 9-12Distance: 5 mi
Get a cash offer in 3 minutes
Find out how much your home could sell for in as little as 3 minutes with a no-obligation cash offer.
Estimated market value
$387,500
Get a cash offer in 3 minutes
Find out how much your home could sell for in as little as 3 minutes with a no-obligation cash offer.
Estimated market value
$387,500
- Michigan
- Washtenaw County
- Chelsea
- 48118
- 6525 Lombardy Dr
Nearby cities
Nearby zip codes
Other Chelsea Topics
