Skip main navigation
Off market
  • $242,100

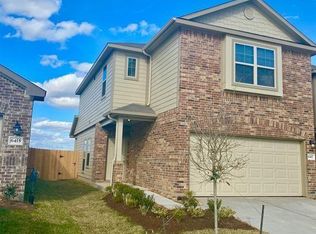
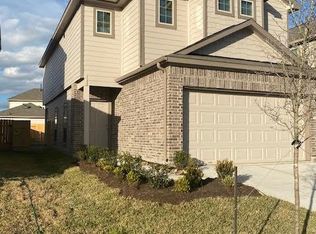
    6525 Macroom Meadows Ln, Houston, TX 77048

    3beds
    1,425sqft
    SingleFamily
    Built in 2021
    3,833 Square Feet Lot
    $242,100 Zestimate®
    $170/sqft
    $2,064 Estimated rent

    Home value

    $242,100

    $230,000 - $254,000

    $2,064/mo

    Zestimate® history
    Loading
    Loading...

    Owner options

    List your home for rent

    $2,064/mo

    Rent Zestimate®

    Find your next renter with Zillow Rental Manager. Plus, with online applications, you can quickly screen prospective tenants – for free.

    Learn more

    $2,064/mo

    Rent Zestimate®

    Refinance and save

    $1,700/mo

    Est. payment

    Refinancing to a lower rate could help reduce your monthly payments and save thousands over the life of the loan.

    See today's rates

    $1,700/mo

    Est. payment

    Explore your selling options

    Work with a Zillow partner agent

    Leverage their expertise and Zillow's premium Showcase listings to get your home seen by more buyers.

    Get started

    List with your own agent

    Get your home in front of millions of buyers by listing it on Zillow.

    Learn how to do it

    Sell it yourself

    Take full control of how buyers see your home on Zillow by listing For Sale by Owner (FSBO).

    List your home

    What's special

    ESTIMATED COMPLETION LATE SPRING 2021 DO NOT HAVE A HOME TO SHOW RIGHT NOW, HAVE PICTURES AND VIDEOS. YOU CAN PICK YOUR LOT AND YOUR COLORS AND WE WILL BUILD FOR YOU. Pics of similar home 3 bedroom 2 bath 1 story home features Acme brick front elevation with a lifetime warranty, 3 sides hardi plank with 25 year warranty and exterior covered patio. 10 year warranty on frame and slab, extremely low light bills. Open concept kitchen family and dining. Kitchen complete with breakfast bar facing family, granite counter tops, ceramic tile wall back splash, 42" cabinets with crown molding, stainless steel microwave, 5 burner gas stove, dish washer and recess lighting. Master bath features 5' stand up shower or you can choose a garden tub, marble vanities with large walk in closet. Family, kitchen, dining, bathrooms and utility room have vinyl WOOD plank floors or ceramic tile floors. Carpet in the other rooms, 9' ceilings, recess lighting, 2'' blinds through out.

    This property is off market, which means it's not currently listed for sale or rent on Zillow. This may be different from what's available on other websites or public sources.
    Facts & features

    Interior

    Bedrooms & bathrooms
    • Bedrooms: 3
    • Bathrooms: 2
    • Full bathrooms: 2
    Heating
    • Other, Gas
    Cooling
    • Central
    Appliances
    • Included: Dishwasher, Garbage disposal
    • Laundry: Washer Hookup, Electric Dryer Hookup, Gas Dryer Hookup
    Features
    • High Ceilings, Countertops(Granite)
    • Flooring: Tile, Hardwood
    • Windows: Insulated/Low-E windows, Drapes/Curtains/Window Cover
    • Attic: Radiant Attic Barrier
    Interior area
    • Structure area source: Builder
    • Total interior livable area: 1,425 sqft

    Property

    Parking
    • Total spaces: 2
    • Parking features: Garage - Attached
    Features
    • Patio & porch: Covered
    • Exterior features: Brick, Cement / Concrete
    • Fencing: Back Yard
    Lot
    • Size: 3,833 sqft
    • Features: Subdivided
    Details
    • Parcel number: 1411240010035

    Construction

    Type & style
    • Home type: SingleFamily
    • Architectural style: Ranch, Traditional
    Materials
    • Frame
    • Foundation: Slab
    • Roof: Composition
    Condition
    • Under Construction
    • Year built: 2021
    Details
    • Builder name: COLINA HOMES

    Utilities & green energy

    • Water: Water District
    Green energy
    • Green verification: HERS Index Score, Other Energy Report
    • Energy efficient items: HVAC, Thermostat, Exposure/Shade, Lighting, Attic Vents, Other Energy Features

    Community & neighborhood

    Security
    • Security features: Fire Alarm
    Location
    • Region: Houston

    Other

    Other facts
    • Flooring: Wood, Carpet, Tile
    • NewConstructionYN: true
    • Appliances: Dishwasher, Disposal, Gas Cooktop, Gas Oven, Microwave, Gas Range, ENERGY STAR Qualified Appliances
    • AssociationYN: true
    • ArchitecturalStyle: Ranch, Traditional
    • GarageYN: true
    • AttachedGarageYN: true
    • HeatingYN: true
    • CoolingYN: true
    • Heating: Natural Gas
    • FoundationDetails: Slab
    • RoomsTotal: 9
    • ConstructionMaterials: Brick, Cement Siding, Batts Insulation, Insulation - Blown Fiberglass
    • Roof: Composition
    • GreenEnergyEfficient: HVAC, Thermostat, Exposure/Shade, Lighting, Attic Vents, Other Energy Features
    • LotSizeSource: Survey
    • GreenBuildingVerificationType: HERS Index Score, Other Energy Report
    • YearBuiltSource: Builder
    • BedroomsPossible: 3
    • PropertyCondition: Under Construction
    • AssociationPhone: 936-756-0032
    • BuilderName: COLINA HOMES
    • ParkingFeatures: Attached
    • CoveredSpaces: 2
    • PublicSurveySection: 2
    • MaintenanceExpense: 500
    • LaundryFeatures: Washer Hookup, Electric Dryer Hookup, Gas Dryer Hookup
    • SecurityFeatures: Fire Alarm
    • InteriorFeatures: High Ceilings, Countertops(Granite)
    • Cooling: Ceiling Fan(s), Electric
    • PatioAndPorchFeatures: Covered
    • Fencing: Back Yard
    • LotFeatures: Subdivided
    • RoadSurfaceType: Asphalt
    • BuildingAreaSource: Builder
    • RoomMasterBathroomFeatures: Tub w/Shower, Primary Bath Shower Only
    • WaterSource: Water District
    • MlsStatus: Active
    • WindowFeatures: Insulated/Low-E windows, Drapes/Curtains/Window Cover
    • Attic: Radiant Attic Barrier
    • Road surface type: Asphalt

    Price history

    DateEventPrice
    12/28/2020Listing removed$208,990$147/sqft
    Source: Keller Williams Realty Professionals #33193245 Report a problem
    11/30/2020Listed for sale$208,990$147/sqft
    Source: Keller Williams Professionals #33193245 Report a problem

    Public tax history

    YearProperty taxesTax assessment
    2025$3,250 -6.7%$263,009 +1.4%
    2024$3,482 $259,441 -3.6%
    2023-- $269,055 +10.8%
    2022$3,874 $242,795 +969.6%
    2021-- $22,700

    Find assessor info on the county website

    Neighborhood: Minnetex

    Nearby schools

    GreatSchools rating
    Schools provided by the listing agent
    • Elementary: Petersen Elementary School
    • Middle: Lawson Middle School
    • High: Madison High School (houston)
    • District: 27 - Houston

    Source: The MLS. This data may not be complete. We recommend contacting the local school district to confirm school assignments for this home.

    Get a cash offer in 3 minutes
    Find out how much your home could sell for in as little as 3 minutes with a no-obligation cash offer.
    Estimated market value
    $242,100
    Get a cash offer in 3 minutes
    Find out how much your home could sell for in as little as 3 minutes with a no-obligation cash offer.
    Estimated market value
    $242,100