Welcome to The Hemlock, a breathtaking 6-bedroom, 4.5-bathroom residence nestled within the esteemed Conner Farm neighborhood in North Forsyth County. Crafted by Century Communities, this home offers luxury living with its thoughtful design and premium features. Upon entry, you're welcomed into an elegant foyer that sets the tone for the sophistication found throughout. The grand two-story family room boasts expansive windows, bathing the space in natural light and creating a warm, inviting ambiance perfect for both gatherings and quiet evenings alike. The main level of The Hemlock is designed for both convenience and comfort, featuring a Primary suite for ultimate relaxation and a guest suite ensuring hospitality is always at the forefront. At the heart of the home lies the gourmet kitchen, a culinary haven equipped with modern conveniences such as a double oven, gas cooktop, and stunning quartz countertops. Whether you're preparing a family meal or entertaining guests, this kitchen is sure to inspire your inner chef. Step outside to the covered patio and experience outdoor living at its finest, where you can relax and entertain amidst the serene surroundings of Conner Farm. Each window is adorned with blinds, offering both privacy and style throughout the home. With a 3rd car garage providing ample parking and storage space, The Hemlock offers the perfect blend of luxury, functionality, and convenience. Indulge in the epitome of luxury living in The Hemlock at Conner Farm, where every detail has been carefully curated to exceed your expectations.
Closed
$735,905
6525 Meriwether Rd Lot 89, Dawsonville, GA 30534
6beds
3,829sqft
Single Family Residence, Residential
Built in 2024
0.51 Acres Lot
$737,200 Zestimate®
$192/sqft
$3,882 Estimated rent
Home value
$737,200
$700,000 - $774,000
$3,882/mo
Zestimate® history
Owner options
List your home for rent
$3,882/mo
Rent Zestimate®
Find your next renter with Zillow Rental Manager. Plus, with online applications, you can quickly screen prospective tenants – for free.
$3,882/mo
Rent Zestimate®
Refinance and save
$5,324/mo
Est. payment
Refinancing to a lower rate could help reduce your monthly payments and save thousands over the life of the loan.
$5,324/mo
Est. payment
Explore your selling options
Work with a Zillow partner agent
Leverage their expertise and Zillow's premium Showcase listings to get your home seen by more buyers.
Get startedList with your own agent
Get your home in front of millions of buyers by listing it on Zillow.
Learn how to do itSell it yourself
Take full control of how buyers see your home on Zillow by listing For Sale by Owner (FSBO).
List your homeWhat's special
Conner farmCulinary havenExpansive windowsAmple parkingNatural lightElegant foyerCovered patio
Zillow last checked:
Listing updated:
Listed by:
Thomas Schwalenberg,
CCG Realty Group, LLC.,
Yolanda Martin,
CCG Realty Group, LLC.
Bought with:
Alan Dorweiler, 402350
Century 21 Results
Source: FMLS GA,MLS#: 7360953
Facts & features
Interior
Bedrooms & bathrooms
- Bedrooms: 6
- Bathrooms: 6
- Full bathrooms: 5
- 1/2 bathrooms: 1
- Main level bathrooms: 2
- Main level bedrooms: 2
Rooms
- Room types: Loft, Master Bathroom, Master Bedroom
Primary bedroom
- Features: Master on Main
- Level: Master on Main
Bedroom
- Features: Master on Main
Primary bathroom
- Features: Double Vanity, Separate His/Hers, Separate Tub/Shower
Dining room
- Features: Open Concept
Kitchen
- Features: Cabinets White, Kitchen Island, Pantry Walk-In, View to Family Room
Heating
- Central
Cooling
- Central Air
Appliances
- Included: Dishwasher, Double Oven, Gas Cooktop, Microwave
- Laundry: Laundry Room
Features
- High Ceilings 9 ft Lower, Walk-In Closet(s)
- Flooring: Carpet, Ceramic Tile, Vinyl
- Windows: Insulated Windows
- Basement: None
- Number of fireplaces: 1
- Fireplace features: Electric
- Common walls with other units/homes: No Common Walls
Interior area
- Total structure area: 3,829
- Total interior livable area: 3,829 sqft
- Finished area above ground: 3,829
Property
Parking
- Total spaces: 3
- Parking features: Attached, Driveway, Garage, Garage Door Opener
- Attached garage spaces: 3
- Has uncovered spaces: Yes
Accessibility
- Accessibility features: None
Features
- Levels: Two
- Stories: 2
- Patio & porch: Front Porch, Patio
- Exterior features: Lighting, Rain Gutters, No Dock
- Pool features: None
- Spa features: None
- Fencing: None
- Has view: Yes
- View description: Rural
- Waterfront features: None
- Body of water: None
Lot
- Size: 0.51 Acres
- Dimensions: 70x211
- Features: Back Yard
Details
- Additional structures: None
- Other equipment: None
- Horse amenities: None
Construction
Type & style
- Home type: SingleFamily
- Architectural style: Traditional
- Property subtype: Single Family Residence, Residential
Materials
- Brick 4 Sides
- Foundation: Slab
- Roof: Composition
Condition
- New Construction
- New construction: Yes
- Year built: 2024
Details
- Builder name: Century Communities
- Warranty included: Yes
Utilities & green energy
- Electric: None
- Sewer: Public Sewer
- Water: Public
- Utilities for property: Cable Available, Electricity Available, Phone Available, Sewer Available, Underground Utilities, Water Available
Green energy
- Energy efficient items: None
- Energy generation: None
Community & HOA
Community
- Features: Community Dock, Lake, Near Schools, Near Shopping, Near Trails/Greenway, Playground, Sidewalks
- Security: Carbon Monoxide Detector(s), Fire Alarm
- Subdivision: Conner Farm
HOA
- Has HOA: Yes
- Services included: Reserve Fund
- HOA fee: $750 annually
- HOA phone: 404-907-2112
Location
- Region: Dawsonville
Financial & listing details
- Price per square foot: $192/sqft
- Date on market: 3/30/2024
- Cumulative days on market: 30 days
- Listing terms: Cash,Conventional,FHA,VA Loan
- Electric utility on property: Yes
- Road surface type: Asphalt
Price history
| Date | Event | Price |
|---|---|---|
| 9/17/2024 | Sold | $735,905$192/sqft |
Source:  FMLS GA #7360953 Report a problem FMLS GA #7360953 Report a problem | ||
| 4/30/2024 | Pending sale | $735,905$192/sqft |
Source: FMLS GA #7360953 Report a problem | ||
| 3/30/2024 | Listed for sale | $735,905$192/sqft |
Source: FMLS GA #7360953 Report a problem | ||
Public tax history
Tax history is unavailable.
Neighborhood: 30534
Nearby homes
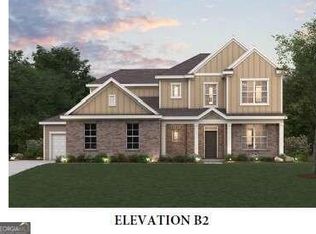
- $735,9056 bd5 ba3.8k sqft6525 Meriweather Rd LOT 89, Dawsonville, GA 30534Sold
- $781,9762 bd1 ba-- sqft6430 Conner Rd, Dawsonville, GA 30534Sold
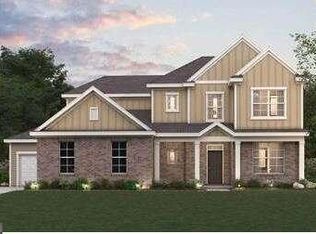
- $719,6396 bd6 ba3.8k sqft6515 Settingdown Creek Dr LOT 56, Dawsonville, GA 30534Sold
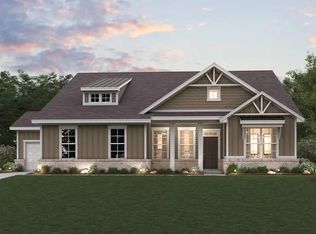
- $697,6453 bd3 ba2.7k sqft6535 Meriwether Rd, Dawsonville, GA 30534Sold
- $710,9455 bd4 ba3.4k sqft6515 Meriwether Rd LOT 90, Dawsonville, GA 30534Sold
- $608,0005 bd4 ba3.4k sqft6715 Meriwether Rd, Dawsonville, GA 30534Sold
- $624,9905 bd4 ba3.4k sqft6745 Meriwether Rd, Dawsonville, GA 30534Sold
- $710,9455 bd4 ba3.4k sqft6515 Meriwether Rd, Dawsonville, GA 30534Sold
Nearby schools
GreatSchools rating
- 8/10Silver City Elementary SchoolGrades: PK-5Distance: 0.7 mi
- 6/10North Forsyth Middle SchoolGrades: 6-8Distance: 2.9 mi
- 8/10North Forsyth High SchoolGrades: 9-12Distance: 3 mi
Schools provided by the listing agent
- Elementary: Silver City
- Middle: North Forsyth
- High: North Forsyth
Source: FMLS GA. This data may not be complete. We recommend contacting the local school district to confirm school assignments for this home.
Get a cash offer in 3 minutes
Find out how much your home could sell for in as little as 3 minutes with a no-obligation cash offer.
Estimated market value
$737,200
Get a cash offer in 3 minutes
Find out how much your home could sell for in as little as 3 minutes with a no-obligation cash offer.
Estimated market value
$737,200
- Georgia
- Forsyth County
- Cumming
- 30534
- 6525 Meriwether Rd Lot 89
