Hey history buffs! So, you think you know your kindergarten facts? Well, let me blow your mind (pun intended) - it was actually invented by Susan Blow from St. Louis! And, fun fact, her family lived in Carondelet, which is why we have a Blow Street and a Lyons-Blow school (mind. blown.). They built this gorgeous home for Susan's sis, Nellie, to lure her back to St. Louis with her hubby, Count DeSmirnoff of Russia (casual, right?). Fast forward 157 years, and this historic home has been totally revamped for the modern era! The curb appeal beckons you up onto the covered front porch where you can sit and watch the world go by! Large entrance foyer leads you into nearly 2000 sq ft of living with the living room to your left complete with cherry hardwoods, two sets of French doors to the porch, high ceilings, new fixture, fresh paint and crown molding. The natural light in here is incredible! The entertaining continues into your dining room -- the site of your legendary soon-to-be dinner parties with more high ceilings, cherry hardwoods, fresh paint and crown molding. The kitchen allows your inner chef to emerge as they will love the tons of white cabinets, the miles of custom butcher block counters, the deluxe SS appliances, the new flooring, fresh paint and the handy breakfast bar overlooking the breakfast room. Sliders lead out to the deck, perfect for alfresco dining. No more lugging laundry down into creepy basements here as the laundry is conveniently located on the main floor along with a full bathroom. The 2nd floor bedrooms all have new carpeting, fresh paint and are great sizes. One even has access to a martini deck overlooking the backyard. The primary bedroom in front has tons of natural light AND an attached vaulted sitting room (what a great flex space). A fully updated guest bathroom rounds out this floor. The fenced and level backyard is just what Fido and the kiddos want -- along with a large patio and deck area for grilling and chilling! This home is close to food (Stacked will become your favorite restaurant, along with Sugarwitch for desserts), folks AND fun (Carondelet Living has you covered with tons of summer concerts). Now all that is missing here is YOU!
Closed
Listed by: RE/MAX Results • Paul Sager • 314-602-9255
Bought with: Coldwell Banker Realty - Gundaker
Price Unknown
6525 Michigan Ave, Saint Louis, MO 63111
3beds
1,992sqft
Single Family Residence
Built in 1865
4,795 Square Feet Lot
$244,700 Zestimate®
$--/sqft
$1,534 Estimated rent
Home value
$244,700
$230,000 - $262,000
$1,534/mo
Zestimate® history
Owner options
List your home for rent
$1,534/mo
Rent Zestimate®
Find your next renter with Zillow Rental Manager. Plus, with online applications, you can quickly screen prospective tenants – for free.
$1,534/mo
Rent Zestimate®
Refinance and save
Refinancing to a lower rate could help reduce your monthly payments and save thousands over the life of the loan.
Explore your selling options
Work with a Zillow partner agent
Leverage their expertise and Zillow's premium Showcase listings to get your home seen by more buyers.
Get startedList with your own agent
Get your home in front of millions of buyers by listing it on Zillow.
Learn how to do itSell it yourself
Take full control of how buyers see your home on Zillow by listing For Sale by Owner (FSBO).
List your homeWhat's special
Fenced and level backyardCovered front porchCurb appealCustom butcher block countersFresh paintFully updated guest bathroomLarge entrance foyer
Zillow last checked:
Listing updated:
Listed by:
Paul Sager 314-602-9255,
RE/MAX Results
Bought with:
Jennifer L Bergman, 2020007173
Coldwell Banker Realty - Gundaker
Source: MARIS,MLS#: 26040409 Originating MLS: St. Louis Association of REALTORS
Originating MLS: St. Louis Association of REALTORSFacts & features
Interior
Bedrooms & bathrooms
- Bedrooms: 3
- Bathrooms: 2
- Full bathrooms: 2
- Main level bathrooms: 1
Bedroom
- Description: Tons of natural light in here with all new carpeting
- Features: Floor Covering: Carpeting
- Level: Second
- Area: 168
- Dimensions: 14x12
Bedroom
- Description: All new carpeting and fresh paint
- Features: Floor Covering: Carpeting
- Level: Second
- Area: 192
- Dimensions: 16x12
Bedroom
- Description: This bedroom has access to a balcony
- Features: Floor Covering: Carpeting
- Level: Second
- Area: 208
- Dimensions: 16x13
Dining room
- Description: High ceilings, crown molding and cherry hardwoods
- Features: Floor Covering: Wood
- Level: Main
- Area: 228
- Dimensions: 19x12
Kitchen
- Description: All new flooring
- Features: Floor Covering: Luxury Vinyl Tile
- Level: Main
- Area: 224
- Dimensions: 16x14
Laundry
- Description: All new flooring
- Features: Floor Covering: Luxury Vinyl Tile
- Level: Main
- Area: 63
- Dimensions: 7x9
Living room
- Description: French doors open onto the front porch. High ceilings and crown molding
- Features: Floor Covering: Wood
- Level: Main
- Area: 224
- Dimensions: 16x14
Other
- Description: Separate entry foyer
- Features: Floor Covering: Wood
- Level: Main
- Area: 60
- Dimensions: 10x6
Sitting room
- Description: Private sitting room off of Primary bedroom complete with a vaulted ceiling
- Features: Floor Covering: Carpeting
- Level: Second
- Area: 130
- Dimensions: 10x13
Heating
- Forced Air, Natural Gas
Cooling
- Ceiling Fan(s), Central Air
Appliances
- Included: Dishwasher, Disposal, Gas Range, Refrigerator, Washer/Dryer
- Laundry: Main Level
Features
- Breakfast Bar, Breakfast Room, Ceiling Fan(s), Eat-in Kitchen, Entrance Foyer, High Ceilings, Separate Dining, Vaulted Ceiling(s)
- Flooring: Carpet, Hardwood, Luxury Vinyl
- Doors: Sliding Doors
- Windows: Double Pane Windows
- Basement: Full,Unfinished,Walk-Up Access
- Has fireplace: No
Interior area
- Total structure area: 1,992
- Total interior livable area: 1,992 sqft
- Finished area above ground: 1,992
- Finished area below ground: 0
Property
Parking
- Parking features: Off Street, On Street
- Has uncovered spaces: Yes
Features
- Levels: Two
- Patio & porch: Deck, Front Porch
- Fencing: Back Yard,Fenced,Front Yard
Lot
- Size: 4,795 Square Feet
- Dimensions: 36 x 136
- Features: Back Yard, City Lot, Front Yard, Level, Near Public Transit
Details
- Parcel number: 29690002300
- Special conditions: Standard
Construction
Type & style
- Home type: SingleFamily
- Architectural style: Historic,Traditional
- Property subtype: Single Family Residence
Materials
- Vinyl Siding
- Foundation: Stone
- Roof: Architectural Shingle
Condition
- Year built: 1865
Utilities & green energy
- Electric: Ameren
- Sewer: Public Sewer
- Water: Public
- Utilities for property: Cable Available, Electricity Connected, Natural Gas Connected, Sewer Connected, Water Connected
Community & HOA
Community
- Subdivision: City/St Louis
HOA
- Has HOA: No
Location
- Region: Saint Louis
Financial & listing details
- Tax assessed value: $23,090
- Annual tax amount: $1,918
- Date on market: 7/2/2026
- Cumulative days on market: 7 days
- Listing terms: Cash,Conventional,FHA,VA Loan
- Ownership: Private
- Electric utility on property: Yes
Price history
| Date | Event | Price |
|---|---|---|
| 8/11/2026 | Sold | -- |
Source:  MARIS #26040409 Report a problem MARIS #26040409 Report a problem | ||
| 7/9/2026 | Pending sale | $249,900$125/sqft |
Source: MARIS #26040409 Report a problem | ||
| 7/2/2026 | Listed for sale | $249,900$125/sqft |
Source: MARIS #26040409 Report a problem | ||
| 4/1/2002 | Sold | -- |
Source: Public Record Report a problem | ||
| 1/24/2001 | Sold | -- |
Source: Public Record Report a problem | ||
| 10/12/2000 | Sold | -- |
Source: Public Record Report a problem | ||
Public tax history
| Year | Property taxes | Tax assessment |
|---|---|---|
| 2025 | $1,918 +11.5% | $23,090 +14.3% |
| 2024 | $1,720 +5.1% | $20,210 |
| 2023 | $1,637 +3.5% | $20,210 +7.6% |
| 2022 | $1,581 +0.1% | $18,790 |
| 2021 | $1,579 +5.8% | $18,790 +4.7% |
| 2020 | $1,492 | $17,940 |
| 2019 | $1,492 | $17,940 +10.9% |
| 2018 | $1,492 +7.4% | $16,170 |
| 2017 | $1,390 +0.4% | $16,170 |
| 2016 | $1,383 +10.2% | $16,170 |
| 2015 | $1,255 -1.7% | $16,170 |
| 2014 | $1,277 | $16,170 -1.9% |
| 2013 | $1,277 | $16,480 -15.8% |
| 2012 | -- | $19,570 |
| 2011 | -- | $19,570 |
| 2010 | -- | $19,570 -5.2% |
| 2009 | $1,401 +30.2% | $20,650 |
| 2008 | $1,076 | $20,650 -7.6% |
| 2007 | $1,076 | $22,340 |
| 2006 | $1,076 +1% | $22,340 +49% |
| 2005 | $1,065 +370.1% | $14,990 +451.1% |
| 2004 | $227 +2.6% | $2,720 |
| 2003 | $221 -18.2% | $2,720 -18.3% |
| 2002 | $270 | $3,330 |
| 2001 | -- | $3,330 +4.4% |
| 2000 | -- | $3,190 |
Find assessor info on the county website
Neighborhood: Carondelet
Nearby homes
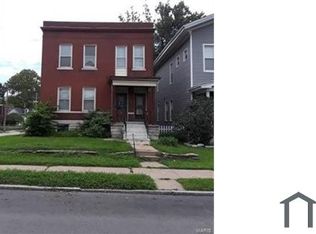
- $118,4003 bd1 ba1.5k sqft6527 Michigan Ave, Saint Louis, MO 63111Off Market
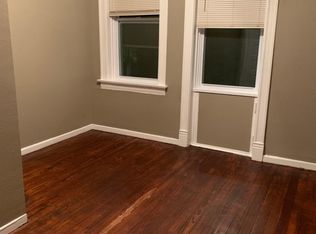
- $--3 bd1 ba1.5k sqft6527 Michigan Ave #1, Saint Louis, MO 63111Off Market
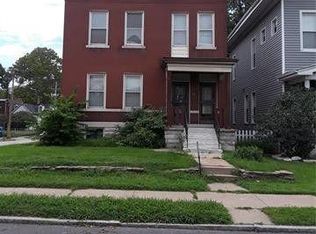
- $--3 bd1 ba1.5k sqft6527 Michigan Ave FLOOR 2, Saint Louis, MO 63111Off Market
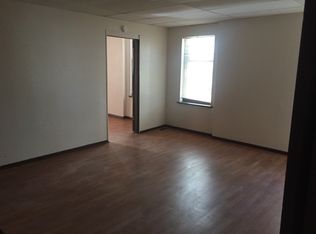
- $154,700-- bd-- ba3.2k sqft6521-6523 Michigan Ave, Saint Louis, MO 63111Off Market
- $---- bd-- ba-- sqft6521 Michigan Ave, Saint Louis, MO 63111Off Market
- $--3 bd1 ba1k sqft6523 Michigan Ave, Saint Louis, MO 63111Off Market
- $191,0003 bd2 ba2.3k sqft6517 Michigan Ave, Saint Louis, MO 63111Off Market
- $50,0003 bd2 ba1.9k sqft419 Mott St, Saint Louis, MO 63111Foreclosure
Nearby schools
GreatSchools rating
- 4/10Lyon At Blow Elementary SchoolGrades: PK-8Distance: 0.3 mi
- 1/10Roosevelt High SchoolGrades: 9-12Distance: 3.1 mi
- 5/10Woodward Elementary SchoolGrades: PK-5Distance: 0.6 mi
Schools provided by the listing agent
- Elementary: Woodward Elem.
- Middle: Lyon-Blow Middle
- High: Roosevelt High
Source: MARIS. This data may not be complete. We recommend contacting the local school district to confirm school assignments for this home.
Get a cash offer in 3 minutes
Find out how much your home could sell for in as little as 3 minutes with a no-obligation cash offer.
Estimated market value
$244,700
Get a cash offer in 3 minutes
Find out how much your home could sell for in as little as 3 minutes with a no-obligation cash offer.
Estimated market value
$244,700
- Missouri
- Saint Louis City
- Saint Louis
- 63111
- Carondelet
- 6525 Michigan Ave
