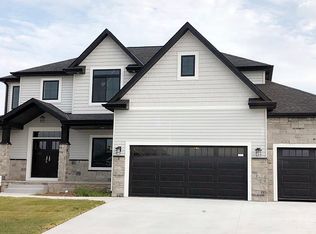
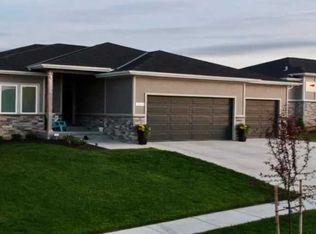
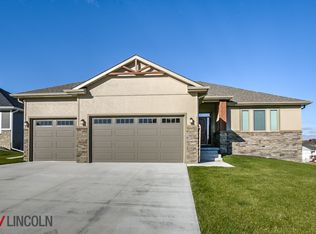
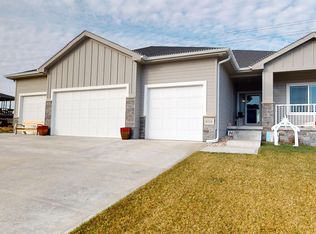
Our most popular floor plan of the last decade, the Ava Nicole blends functional living space and a modern design in this unique California split bedroom plan. This newly modified Ava Nicole plan introduces an expanded pantry and mud room on a daylight lot in the highly sought after Village Meadows neighborhood. The large center island with seating for four creates an inviting entertaining space. Access to the master suite flows seamlessly off of the great room into a generous sized retreat. The master bath area offers lots of natural light and a walk-in tile shower. The main level of this home is rounded out with a covered deck, and 2 additional bedrooms and bathroom. Downstairs you'll find a finished rec room with bedrooms 4 and 5 and a bathroom. Call today for more information on this model and others available through Schneider Custom Homes.
This property is not currently displayed as for sale or rent on Zillow. This may be different from what's on other websites or public sources.