Embrace this reinvented, 5.17-AC oasis!! The private drive leads to a now-stunning home, renovated from top to bottom, inside and out, featuring designer finishes, 4BRs, 2 full BAs & finished basement. Inviting porches & decks offer serene evenings. Ample windows frame breathtaking views, enhancing the tranquil and luxurious atmosphere. The primary suite offers a spa-like retreat w/ double sinks, walk-in closet & custom tile shower. A redesigned floor plan seamlessly connects the dining room, gourmet kitchen & hearth room to showcase the floor-to-ceiling stone fireplace. Gourmet kitchen w/ "waterfall" island offers quartz backsplash, new stainless steel appliances, gas cooktop w/ downdraft, double ovens & pantry. Luxury vinyl floors throughout add worry-free sophistication. The expansive exterior deck overlooks a waterfall & Koi pond, perfect for entertaining or relaxing. The tree-lined backyard features beautiful pasture, woods & 6+car - 61x51' - Pole Barn w/garage. Home has both interior and exterior drainage tile systems & too many upgrades to mention. This remarkable property offers endless possibilities for cars & RV storage, horses, 4H, ATVs & endless outdoor activities. This package provides a rare blend of tree-lined seclusion and convenience, and is the perfect compromise for households who command country and elegance combined!
Sold
$665,000
6525 N County Road 625 E, Brownsburg, IN 46112
4beds
2,618sqft
Residential, Single Family Residence
Built in 2001
5.17 Acres Lot
$675,600 Zestimate®
$254/sqft
$2,875 Estimated rent
Home value
$675,600
$642,000 - $709,000
$2,875/mo
Zestimate® history
Owner options
List your home for rent
$2,875/mo
Rent Zestimate®
Find your next renter with Zillow Rental Manager. Plus, with online applications, you can quickly screen prospective tenants – for free.
$2,875/mo
Rent Zestimate®
Refinance and save
$3,255/mo
Est. payment
Refinancing to a lower rate could help reduce your monthly payments and save thousands over the life of the loan.
$3,255/mo
Est. payment
Explore your selling options
Work with a Zillow partner agent
Leverage their expertise and Zillow's premium Showcase listings to get your home seen by more buyers.
Get startedList with your own agent
Get your home in front of millions of buyers by listing it on Zillow.
Learn how to do itSell it yourself
Take full control of how buyers see your home on Zillow by listing For Sale by Owner (FSBO).
List your homeWhat's special
Zillow last checked:
Listing updated:
Listed by:
Joel Abney 317-258-1768,
Carpenter, REALTORS®
Bought with:
Nicholas Laviolette
Compass Indiana, LLC
Cyndi Flores
Compass Indiana, LLC
Source: MIBOR as distributed by MLS GRID,MLS#: 21998844
Facts & features
Interior
Bedrooms & bathrooms
- Bedrooms: 4
- Bathrooms: 2
- Full bathrooms: 2
- Main level bathrooms: 2
- Main level bedrooms: 4
Primary bedroom
- Features: Carpet
- Level: Main
- Area: 195 Square Feet
- Dimensions: 13x15
Bedroom 2
- Features: Carpet
- Level: Main
- Area: 156 Square Feet
- Dimensions: 13x12
Bedroom 3
- Features: Carpet
- Level: Main
- Area: 144 Square Feet
- Dimensions: 12x12
Bedroom 4
- Features: Carpet
- Level: Main
- Area: 132 Square Feet
- Dimensions: 11x12
Dining room
- Features: Luxury Vinyl Plank
- Level: Main
- Area: 180 Square Feet
- Dimensions: 15x12
Great room
- Features: Luxury Vinyl Plank
- Level: Main
- Area: 234 Square Feet
- Dimensions: 18x13
Kitchen
- Features: Luxury Vinyl Plank
- Level: Main
- Area: 156 Square Feet
- Dimensions: 13x12
Laundry
- Features: Luxury Vinyl Plank
- Level: Main
- Area: 108 Square Feet
- Dimensions: 12x9
Heating
- Forced Air, Propane
Cooling
- Has cooling: Yes
Appliances
- Included: Gas Cooktop, Dishwasher, Down Draft, Dryer, ENERGY STAR Qualified Appliances, Disposal, Gas Water Heater, Kitchen Exhaust, MicroHood, Oven, Convection Oven, Refrigerator, Washer, Water Heater, Other
- Laundry: Laundry Room, Main Level
Features
- Eat-in Kitchen, Wired for Data, Pantry, Walk-In Closet(s)
- Windows: Window Bay Bow, Windows Vinyl, Wood Work Painted
- Has basement: Yes
- Number of fireplaces: 1
- Fireplace features: Insert, Great Room, Masonry, Wood Burning
Interior area
- Total structure area: 2,618
- Total interior livable area: 2,618 sqft
- Finished area below ground: 506
Property
Parking
- Total spaces: 4
- Parking features: Detached
- Garage spaces: 4
Features
- Levels: One
- Stories: 1
Lot
- Size: 5.17 Acres
Details
- Parcel number: 320703100011000001
- Horse amenities: None
Construction
Type & style
- Home type: SingleFamily
- Architectural style: Traditional
- Property subtype: Residential, Single Family Residence
Materials
- Stone
- Foundation: Concrete Perimeter
Condition
- Updated/Remodeled
- New construction: No
- Year built: 2001
Utilities & green energy
- Water: Private Well
Community & HOA
Community
- Subdivision: No Subdivision
HOA
- Has HOA: No
Location
- Region: Brownsburg
Financial & listing details
- Price per square foot: $254/sqft
- Tax assessed value: $426,900
- Annual tax amount: $3,658
- Date on market: 8/30/2024
- Cumulative days on market: 72 days
Price history
| Date | Event | Price |
|---|---|---|
| 10/24/2024 | Sold | $665,000-1.5%$254/sqft |
Source:  MIBOR as distributed by MLS GRID #21998844 Report a problem MIBOR as distributed by MLS GRID #21998844 Report a problem | ||
| 9/23/2024 | Pending sale | $675,000$258/sqft |
Source: MIBOR as distributed by MLS GRID #21998844 Report a problem | ||
| 9/17/2024 | Price change | $675,000-2.9%$258/sqft |
Source: MIBOR as distributed by MLS GRID #21998844 Report a problem | ||
| 8/30/2024 | Listed for sale | $695,000-3.5%$265/sqft |
Source: MIBOR as distributed by MLS GRID #21998844 Report a problem | ||
| 8/29/2024 | Listing removed | $720,000$275/sqft |
Source: MIBOR as distributed by MLS GRID #21990197 Report a problem | ||
| 8/3/2024 | Price change | $720,000-2.7%$275/sqft |
Source: MIBOR as distributed by MLS GRID #21990197 Report a problem | ||
| 7/13/2024 | Price change | $740,000+70.1%$283/sqft |
Source: MIBOR as distributed by MLS GRID #21990197 Report a problem | ||
| 3/3/2024 | Pending sale | $435,000$166/sqft |
Source: MIBOR as distributed by MLS GRID #21951723 Report a problem | ||
| 2/2/2024 | Price change | $435,000-3.3%$166/sqft |
Source: MIBOR as distributed by MLS GRID #21951723 Report a problem | ||
| 11/3/2023 | Listed for sale | $450,000$172/sqft |
Source: MIBOR as distributed by MLS GRID #21951723 Report a problem | ||
Public tax history
| Year | Property taxes | Tax assessment |
|---|---|---|
| 2025 | $3,663 +0.2% | $426,900 +24.5% |
| 2024 | $3,658 +15.1% | $342,800 +4.8% |
| 2023 | $3,178 +8.9% | $327,000 +9.6% |
| 2022 | $2,917 +3.5% | $298,400 +9.4% |
| 2021 | $2,818 +2.3% | $272,800 +3.9% |
| 2020 | $2,756 +0.9% | $262,500 +1.9% |
| 2019 | $2,733 +6.2% | $257,700 +2.1% |
| 2018 | $2,572 +2.3% | $252,500 +5.6% |
| 2017 | $2,515 +0.8% | $239,100 +2.5% |
| 2016 | $2,494 +2.3% | $233,300 +3.8% |
| 2014 | $2,437 -1.2% | $224,800 -0.8% |
| 2013 | $2,466 -31.6% | $226,700 -19.4% |
| 2011 | $3,607 +0.3% | $281,400 +0% |
| 2010 | $3,596 +7.2% | $281,300 +7% |
| 2009 | $3,355 +6.1% | $263,000 +13.9% |
| 2007 | $3,161 | $230,910 |
Find assessor info on the county website
Neighborhood: 46112
Nearby homes
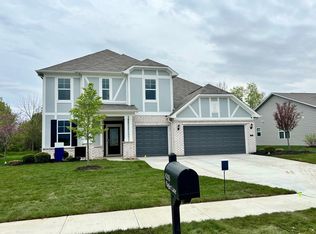
- $490,0004 bd3 ba3.3k sqft6205 Flagler Ln, Brownsburg, IN 46112Sold
- $397,3002 bd2 ba1.8k sqft6191 Flagler Ln, Brownsburg, IN 46112Off Market
- $362,3002 bd2 ba1.6k sqft6158 Walkabout Way, Brownsburg, IN 46112Off Market
- $334,900-- bd1 ba1.7k sqft6645 N County Road 625 E, Brownsburg, IN 46112Off Market
- $457,3004 bd2 ba1.8k sqft6505 N County Road 625 E, Brownsburg, IN 46112Off Market
- $535,8003 bd2 ba2.1k sqft6585 N County Road 625 E, Brownsburg, IN 46112Off Market
- $389,9002 bd2 ba2k sqft6150 Walkabout Way, Brownsburg, IN 46112Off Market
- $434,2004 bd2 ba3k sqft6175 Flagler Ln, Brownsburg, IN 46112Off Market
Nearby schools
GreatSchools rating
- 9/10Delaware Trail Elementary SchoolGrades: K-5Distance: 3.4 mi
- 9/10Brownsburg East Middle SchoolGrades: 6-8Distance: 3.2 mi
- 10/10Brownsburg High SchoolGrades: 9-12Distance: 2.4 mi
Get a cash offer in 3 minutes
Find out how much your home could sell for in as little as 3 minutes with a no-obligation cash offer.
Estimated market value
$675,600
Get a cash offer in 3 minutes
Find out how much your home could sell for in as little as 3 minutes with a no-obligation cash offer.
Estimated market value
$675,600
- Indiana
- Hendricks County
- Brownsburg
- 46112
- 6525 N County Road 625 E
Nearby cities
Nearby zip codes
Other Brownsburg Topics
