Welcome to your own private oasis in the city! This stunning home, set on nearly a 1/4-acre lot in the heart of town, radiates homeowner pride and exceptional care. From the moment you arrive, you’ll be captivated by the beautifully manicured yard, featuring a natural stone wall and a vibrant flower garden that adds a touch of elegance. Inside, the rich colors and thoughtful design choices create a warm and inviting atmosphere. The main level offers a formal living room with bay windows, a formal dining room with serene backyard views, an office, and a convenient half bath. The kitchen is a chef’s dream, overlooking the family room and breakfast nook, making it perfect for both daily living and entertaining. The original owners have lovingly maintained this home, offering it now to those who appreciate life’s finer things. The magnificent staircase leads to the upper level, where you’ll find the luxurious Primary Bedroom Suite, three additional bedrooms, and another full bathroom. Step outside into a park-like backyard designed for entertaining and relaxation. Multiple gathering areas include a large concrete patio, a flagstone patio, and a separate concrete slab with a basketball goal, offering endless entertainment options. Enjoy the lush green lawn, meandering walkways surrounded by flower gardens, and unwind in the relaxing hot tub. Modern conveniences abound, including a smart watering system, smart indoor/outdoor lighting, a smart thermostat with Alexa, a smart garage opener, and no HOA—offering you the ultimate in comfort and freedom. With 3 garage spaces to protect your vehicles, this home truly has it all. Don’t miss your chance to experience this exceptional property—schedule a showing today and make this oasis your own!
Sold for $629,000
$629,000
6525 Oasis Butte Dr, Colorado Springs, CO 80923
4beds
3,793sqft
Single Family Residence
Built in 2001
10,432 Square Feet Lot
$605,600 Zestimate®
$166/sqft
$3,046 Estimated rent
Home value
$605,600
$569,000 - $642,000
$3,046/mo
Zestimate® history
Owner options
List your home for rent
$3,046/mo
Rent Zestimate®
Find your next renter with Zillow Rental Manager. Plus, with online applications, you can quickly screen prospective tenants – for free.
$3,046/mo
Rent Zestimate®
Refinance and save
$2,895/mo
Est. payment
Refinancing to a lower rate could help reduce your monthly payments and save thousands over the life of the loan.
$2,895/mo
Est. payment
Explore your selling options
Work with a Zillow partner agent
Leverage their expertise and Zillow's premium Showcase listings to get your home seen by more buyers.
Get startedList with your own agent
Get your home in front of millions of buyers by listing it on Zillow.
Learn how to do itSell it yourself
Take full control of how buyers see your home on Zillow by listing For Sale by Owner (FSBO).
List your homeWhat's special
Flower gardensHot tubVibrant flower gardenBasketball goalFlagstone patioPark-like backyardNatural stone wall
Zillow last checked:
Listing updated:
Listed by:
Hector Hernandez 719-599-8134,
Inside Edge Real Estate Inc
Bought with:
Nathan Johnson ABR CRS GRI MRP
RE/MAX Real Estate Group LLC
Source: elevateMLS,MLS#: 5940151
Facts & features
Interior
Bedrooms & bathrooms
- Bedrooms: 4
- Bathrooms: 3
- Full bathrooms: 2
- 1/2 bathrooms: 1
Basement
- Area: 1223
Heating
- Forced Air, Natural Gas
Cooling
- Ceiling Fan(s), Central Air
Appliances
- Included: 220v in Kitchen, Dishwasher, Disposal, Exhaust Fan, Microwave, Oven, Refrigerator, Self Cleaning Oven
- Laundry: Electric Hook-up, Upper Level
Features
- French Doors, Vaulted Ceiling(s), Breakfast Bar, High Speed Internet, Pantry, Smart Home Lighting, Smart Thermostat
- Flooring: Carpet, Wood Laminate
- Windows: Window Coverings
- Basement: Full,Unfinished
- Has fireplace: No
- Fireplace features: None
Interior area
- Total structure area: 3,793
- Total interior livable area: 3,793 sqft
- Finished area above ground: 2,570
- Finished area below ground: 1,223
Property
Parking
- Total spaces: 3
- Parking features: Attached, Even with Main Level, Garage Door Opener, Concrete Driveway
- Attached garage spaces: 3
Features
- Levels: Two
- Stories: 2
- Patio & porch: Concrete
- Exterior features: Auto Sprinkler System
- Has spa: Yes
- Spa features: Hot Tub/Spa
- Fencing: Back Yard
- Has view: Yes
- View description: Mountain(s), View of Pikes Peak
Lot
- Size: 10,432 Square Feet
- Features: See Remarks, Hiking Trail, Near Fire Station, Near Hospital, Near Park, Near Schools, Near Shopping Center, Landscaped
Details
- Additional structures: Storage
- Parcel number: 6314114015
Construction
Type & style
- Home type: SingleFamily
- Property subtype: Single Family Residence
Materials
- Masonite, Framed on Lot
- Foundation: Slab
- Roof: Composite Shingle
Condition
- Existing Home
- New construction: No
- Year built: 2001
Details
- Builder model: Emerald
- Builder name: U.S. Home Corp
Utilities & green energy
- Water: Municipal
- Utilities for property: Phone Available
Community & HOA
Community
- Security: Security System
Location
- Region: Colorado Springs
Financial & listing details
- Price per square foot: $166/sqft
- Tax assessed value: $592,738
- Annual tax amount: $1,981
- Date on market: 8/29/2024
- Listing terms: Cash,Conventional,FHA,VA Loan
Price history
| Date | Event | Price |
|---|---|---|
| 1/29/2025 | Sold | $629,000$166/sqft |
Source:  elevateMLS #5940151 Report a problem elevateMLS #5940151 Report a problem | ||
| 12/9/2024 | Pending sale | $629,000$166/sqft |
Source:  REcolorado as distributed by MLS GRID #8911609 Report a problem REcolorado as distributed by MLS GRID #8911609 Report a problem | ||
| 12/9/2024 | Contingent | $629,000$166/sqft |
Source: elevateMLS #5940151 Report a problem | ||
| 9/20/2024 | Price change | $629,000-0.9%$166/sqft |
Source: elevateMLS #5940151 Report a problem | ||
| 8/29/2024 | Listed for sale | $635,000+161.5%$167/sqft |
Source: elevateMLS #5940151 Report a problem | ||
| 4/18/2002 | Sold | $242,846$64/sqft |
Source: Public Record Report a problem | ||
Public tax history
| Year | Property taxes | Tax assessment |
|---|---|---|
| 2024 | $1,981 +9.8% | $39,720 |
| 2023 | $1,804 -7.5% | $39,720 +31.9% |
| 2022 | $1,951 | $30,120 -2.8% |
| 2021 | -- | $30,990 +24% |
| 2020 | $1,795 +0.5% | $25,000 |
| 2019 | $1,786 +8.7% | $25,000 +11.7% |
| 2018 | $1,643 -5% | $22,380 |
| 2017 | $1,730 +5.3% | $22,380 -0.8% |
| 2016 | $1,643 +17.7% | $22,550 |
| 2015 | $1,396 +6.2% | $22,550 +10% |
| 2014 | $1,314 | $20,500 |
| 2013 | -- | -- |
| 2012 | -- | $21,360 |
| 2011 | $1,577 | $21,360 -6% |
| 2010 | -- | $22,720 |
| 2009 | -- | $22,720 +2% |
| 2008 | -- | $22,280 |
| 2006 | -- | $22,280 +19.3% |
| 2004 | -- | $18,670 |
| 2003 | $663 -21.8% | $18,670 +42.7% |
| 2002 | $847 +1161.1% | $13,080 +1306.5% |
| 2001 | $67 | $930 |
Find assessor info on the county website
Neighborhood: Northeast Colorado Springs
Nearby homes
- $554,1003 bd2 ba1.7k sqft6553 Oasis Butte Dr, Colorado Springs, CO 80923Off Market
- $612,2004 bd4 ba2.9k sqft6497 Oasis Butte Dr, Colorado Springs, CO 80923Off Market
- $596,3004 bd3 ba3.7k sqft6581 Oasis Butte Dr, Colorado Springs, CO 80923Off Market
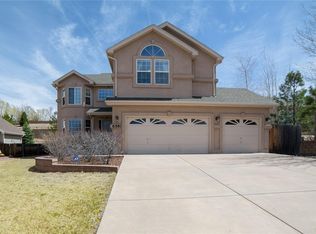
- $551,0004 bd3 ba2.6k sqft6469 Oasis Butte Dr, Colorado Springs, CO 80923Off Market

- $701,3003 bd3 ba2.5k sqft6516 Medicine Springs Dr, Colorado Springs, CO 80923Off Market
- $588,7004 bd3 ba3.5k sqft6609 Oasis Butte Dr, Colorado Springs, CO 80923Off Market
- $710,2007 bd4 ba3.3k sqft6564 Barrel Race Dr, Colorado Springs, CO 80923Off Market
- $684,0004 bd2 ba3.1k sqft6578 Barrel Race Dr, Colorado Springs, CO 80923Off Market
Nearby schools
GreatSchools rating
- 5/10Martinez Elementary SchoolGrades: PK-5Distance: 0.2 mi
- 6/10Jenkins Middle SchoolGrades: 6-8Distance: 0.3 mi
- 3/10Doherty High SchoolGrades: 9-12Distance: 2 mi
Schools provided by the listing agent
- Elementary: Martinez
- Middle: Jenkins
- High: Doherty
- District: Colorado Springs 11
Source: elevateMLS. This data may not be complete. We recommend contacting the local school district to confirm school assignments for this home.
Get a cash offer in 3 minutes
Find out how much your home could sell for in as little as 3 minutes with a no-obligation cash offer.
Estimated market value
$605,600
Get a cash offer in 3 minutes
Find out how much your home could sell for in as little as 3 minutes with a no-obligation cash offer.
Estimated market value
$605,600
- Colorado
- El Paso County
- Colorado Springs
- 80923
- Northeast Colorado Springs
- 6525 Oasis Butte Dr
Nearby cities
Nearby neighborhoods
- Briargate Real estate
- Central Colorado Springs Real estate
- Cimarron Hills Real estate
- East Colorado Springs Real estate
- Northeast Colorado Springs Real estate
- Northwest Colorado Springs Real estate
- Old Colorado City Real estate
- Powers Real estate
- Southeast Colorado Springs Real estate
- Southwest Colorado Springs Real estate
Nearby zip codes
Other Colorado Springs Topics
- Apartments for Rent in 80923
- Houses for Sale in 80923
- Houses for Rent in 80923
- 80923 Real Estate
- Colorado Springs Condos
- Houses for Sale in Colorado Springs
- Newest Listings in Colorado Springs
- Colorado Springs Home Values
- Colorado Springs Real Estate Agents
- Colorado Springs Refinance
- Colorado Springs Mortgage Rates
