Sitting on a spacious corner lot, this hard-to-find brick home is in need of repairs but has great potential and priced to sell quickly! Great floor plan with 4 bedrooms, 2 bathrooms offers 1,790 sq ft of living space! The home also features a good-sized backyard, ideal for weekend BBQs or relaxing evenings outdoors. Located just minutes from major freeways, this home offers easy access to everything Dallas has to offer. With some TLC this home will be ideal for a growing family. This home is being Sold AS-IS and all measurements are approximate. Buyer's and buyer's agent to verify all information.
Sold
Price Unknown
6525 Palm Island St, Dallas, TX 75241
4beds
1,790sqft
Single Family Residence
Built in 1972
7,535 Square Feet Lot
$-- Zestimate®
$--/sqft
$1,978 Estimated rent
Home value
Not available
Estimated sales range
Not available
$1,978/mo
Zestimate® history
Owner options
List your home for rent
$1,978/mo
Rent Zestimate®
Find your next renter with Zillow Rental Manager. Plus, with online applications, you can quickly screen prospective tenants – for free.
$1,978/mo
Rent Zestimate®
Refinance and save
Refinancing to a lower rate could help reduce your monthly payments and save thousands over the life of the loan.
Explore your selling options
Work with a Zillow partner agent
Leverage their expertise and Zillow's premium Showcase listings to get your home seen by more buyers.
Get startedList with your own agent
Get your home in front of millions of buyers by listing it on Zillow.
Learn how to do itSell it yourself
Take full control of how buyers see your home on Zillow by listing For Sale by Owner (FSBO).
List your homeWhat's special
Brick homeGood-sized backyardGreat floor planSpacious corner lot
Zillow last checked:
Listing updated:
Listed by:
Floyd Stanmore 0462761 469-868-6124,
Lanee Scott Realtors, LLC 469-868-6124,
Mallane Scott 0429923 469-688-7738,
Lanee Scott Realtors, LLC
Bought with:
Rosio Bucio, 0797903
WILLIAM DAVIS REALTY
Source: NTREIS,MLS#: 21247981
Facts & features
Interior
Bedrooms & bathrooms
- Bedrooms: 4
- Bathrooms: 2
- Full bathrooms: 2
Primary bedroom
- Level: First
- Dimensions: 16 x 12
Bedroom
- Level: First
- Dimensions: 14 x 10
Bedroom
- Level: First
- Dimensions: 12 x 10
Bedroom
- Level: First
- Dimensions: 10 x 10
Dining room
- Level: First
- Dimensions: 8 x 10
Kitchen
- Features: Eat-in Kitchen
- Level: First
- Dimensions: 10 x 9
Living room
- Features: Ceiling Fan(s), Fireplace
- Level: First
- Dimensions: 18 x 10
Heating
- Central, Electric
Cooling
- Central Air, Ceiling Fan(s), Electric
Appliances
- Included: Electric Range, Microwave
- Laundry: Washer Hookup, Dryer Hookup
Features
- Eat-in Kitchen, Open Floorplan, Cable TV
- Flooring: Carpet, Ceramic Tile, Laminate
- Has basement: No
- Number of fireplaces: 1
- Fireplace features: Living Room
Interior area
- Total interior livable area: 1,790 sqft
Property
Parking
- Parking features: Driveway
Features
- Levels: One
- Stories: 1
- Patio & porch: Front Porch
- Pool features: None
Lot
- Size: 7,535 Square Feet
- Features: Corner Lot
Details
- Parcel number: 00000639592100000
Construction
Type & style
- Home type: SingleFamily
- Architectural style: Traditional,Detached
- Property subtype: Single Family Residence
Materials
- Brick
- Foundation: Slab
- Roof: Composition
Condition
- Year built: 1972
Utilities & green energy
- Sewer: Public Sewer
- Water: Public
- Utilities for property: Sewer Available, Water Available, Cable Available
Community & HOA
Community
- Subdivision: Highland Green
HOA
- Has HOA: No
Location
- Region: Dallas
Financial & listing details
- Tax assessed value: $256,550
- Annual tax amount: $5,713
- Date on market: 4/23/2026
- Cumulative days on market: 106 days
- Listing terms: Cash,Conventional,FHA 203(k)
Price history
| Date | Event | Price |
|---|---|---|
| 10/7/2026 | Sold | -- |
Source: NTREIS #21247981 Report a problem | ||
| 8/24/2026 | Pending sale | $135,000$75/sqft |
Source: NTREIS #21247981 Report a problem | ||
| 8/6/2026 | Contingent | $135,000$75/sqft |
Source: NTREIS #21247981 Report a problem | ||
| 7/23/2026 | Price change | $135,000-10%$75/sqft |
Source: NTREIS #21247981 Report a problem | ||
| 6/22/2026 | Price change | $150,000-6.3%$84/sqft |
Source: NTREIS #21247981 Report a problem | ||
| 4/23/2026 | Listed for sale | $160,000+7.4%$89/sqft |
Source: NTREIS #21247981 Report a problem | ||
| 3/13/2026 | Sold | -- |
Source: Public Record Report a problem | ||
| 1/31/2019 | Sold | -- |
Source: Agent Provided Report a problem | ||
| 1/3/2019 | Pending sale | $149,000$83/sqft |
Source: Gharbieh + Associates, RE #13932842 Report a problem | ||
| 12/11/2018 | Price change | $149,000+7.2%$83/sqft |
Source: Guidance Texas Realty, LLC #13932842 Report a problem | ||
| 10/6/2018 | Price change | $139,000-6.7%$78/sqft |
Source: Guidance Texas Realty, LLC #13932842 Report a problem | ||
| 9/27/2018 | Listed for sale | $149,000$83/sqft |
Source: Guidance Texas Realty, LLC #13932842 Report a problem | ||
Public tax history
| Year | Property taxes | Tax assessment |
|---|---|---|
| 2025 | $3,019 -0.3% | $256,550 |
| 2024 | $3,027 +10.5% | $256,550 +6.9% |
| 2023 | $2,741 -42.7% | $239,920 +25.9% |
| 2022 | $4,783 +13.2% | $190,540 +19% |
| 2021 | $4,226 -2.8% | $160,180 |
| 2020 | $4,345 +7.5% | $160,180 +8.4% |
| 2019 | $4,041 +37.9% | $147,810 +43.6% |
| 2018 | $2,929 +16.7% | $102,960 +11.5% |
| 2017 | $2,510 +42% | $92,300 +42% |
| 2016 | $1,768 +69.4% | $65,020 +27.3% |
| 2015 | $1,044 | $51,090 +34.3% |
| 2014 | $1,044 | $38,050 |
| 2013 | -- | -- |
| 2012 | -- | -- |
| 2011 | -- | -- |
| 2010 | -- | -- |
| 2009 | -- | -- |
| 2008 | -- | -- |
| 2007 | -- | -- |
| 2005 | -- | -- |
| 2004 | -- | -- |
| 2003 | -- | -- |
| 2002 | -- | -- |
| 2001 | -- | -- |
Find assessor info on the county website
Neighborhood: 75241
Nearby homes
- $186,2003 bd1 ba1.2k sqft6521 Palm Island St, Dallas, TX 75241Off Market
- $--3 bd2 ba1.5k sqft6515 Palm Island St, Dallas, TX 75241Sold
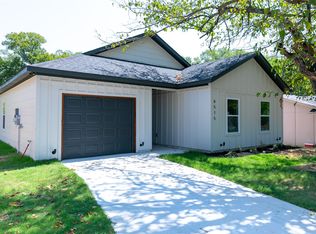
- $187,5003 bd1 ba1.3k sqft6511 Palm Island St, Dallas, TX 75241Off Market
- $176,4003 bd1 ba1k sqft6526 Palm Island St, Dallas, TX 75241Off Market
- $205,9003 bd2 ba1.5k sqft6520 Palm Island St, Dallas, TX 75241Off Market
- $203,1003 bd1 ba1.2k sqft6516 Palm Island St, Dallas, TX 75241Off Market
- $171,4002 bd1 ba1.1k sqft6505 Palm Island St, Dallas, TX 75241Off Market
- $232,7004 bd2 ba1.5k sqft6510 Palm Island St, Dallas, TX 75241Off Market
Nearby schools
GreatSchools rating
- 4/10J N Ervin Elementary SchoolGrades: PK-5Distance: 1.2 mi
- 3/10Royce West Leadership SchoolGrades: 6-8Distance: 0.5 mi
- 2/10Wilmer-Hutchins High SchoolGrades: 9-12Distance: 1.4 mi
Schools provided by the listing agent
- Elementary: Ervin
- Middle: Kennedy
- High: Wilmerhutc
- District: Dallas ISD
Source: NTREIS. This data may not be complete. We recommend contacting the local school district to confirm school assignments for this home.
- Texas
- Dallas County
- Dallas
- 75241
- 6525 Palm Island St
