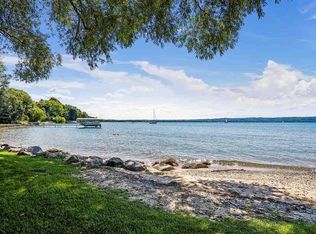
Perched along one of the most coveted stretches at the base of Michigan’s iconic Old Mission Peninsula, this extraordinary custom-built David Webster residence is more than a home — it's a legacy. With 150 feet of pristine sandy frontage and sweeping panoramic views across sparkling West Bay and downtown Traverse City, every detail of this home was thoughtfully designed. Inside, over 4,000 square feet of beautifully curated living space create an inviting atmosphere, including rich maple flooring, extensive custom woodwork, and warm architectural details throughout. Expansive windows frame the bay from nearly every room, filling the home with natural light and endless blue-green water views. The main living area is anchored by a stunning fireplace, while the home’s flowing layout offers exceptional functionality with four bedrooms, four baths, incredible guest accommodations, and ample storage throughout. The lower level features a dedicated craft room, a substantial workshop and storage space, wet bar, additional family room, and direct access to an outdoor storage garage ideal for kayaks, paddle boards, and waterfront living essentials. The bathrooms evoke a spa-like sense of calm and retreat, while practical luxuries such as a whole-home generator and an additional detached garage across the street add convenience and versatility rarely found in waterfront properties. One of the home’s most unforgettable features is the expansive screened-in porch — a true extension of the living space and the perfect setting for morning coffee, sunset cocktails, or evenings spent listening to the waves roll in. From this extraordinary vantage point, enjoy front-row seats to West Bay’s air shows, fireworks, boating activity, and spectacular sunsets that paint the sky each evening. Outside, the open beach and private dock invite endless days spent soaking in the sun, swimming in crystal-clear waters, and experiencing an unparalleled connection to the beauty of Northern Michigan.
Accepting backups
Price cut: $300K (6/17)
$3,899,000
6525 Peninsula Dr, Traverse City, MI 49686
4beds
4,135sqft
Single Family Residence
Built in 1997
0.67 Acres Lot
$3,628,800 Zestimate®
$943/sqft
$-- HOA
What's special
Private dockStunning fireplaceOpen beachAdditional family roomSwimming in crystal-clear watersIncredible guest accommodationsWarm architectural details throughout
- 67 days |
- 575 |
- 15 |
Zillow last checked:
Listing updated:
Listed by:
Molly Buttleman 231-463-6969,
@properties Christie's Int'l 231-642-2363
Source: NGLRMLS,MLS#: 1945236
Facts & features
Interior
Bedrooms & bathrooms
- Bedrooms: 4
- Bathrooms: 4
- Full bathrooms: 3
- 1/2 bathrooms: 1
- Main level bathrooms: 2
- Main level bedrooms: 1
Rooms
- Room types: Great Room, Workshop
Primary bedroom
- Level: Main
- Area: 268.89
- Dimensions: 18.33 x 14.67
Bedroom 2
- Level: Upper
- Area: 234.44
- Dimensions: 13.33 x 17.58
Bedroom 3
- Level: Upper
- Area: 332.92
- Dimensions: 19.58 x 17
Bedroom 4
- Level: Lower
- Area: 193.13
- Dimensions: 17.17 x 11.25
Primary bathroom
- Features: Private
Dining room
- Level: Main
- Area: 159
- Dimensions: 13.25 x 12
Family room
- Level: Lower
- Area: 247.92
- Dimensions: 17 x 14.58
Kitchen
- Level: Main
- Area: 244.44
- Dimensions: 13.33 x 18.33
Living room
- Level: Main
- Area: 444.45
- Dimensions: 18.58 x 23.92
Heating
- Forced Air, Natural Gas, Fireplace(s)
Cooling
- Central Air, Zoned
Appliances
- Included: Refrigerator, Oven/Range, Disposal, Dishwasher, Microwave, Water Softener Owned, Washer, Dryer, Other, Exhaust Fan, Humidifier
- Laundry: Main Level
Features
- Bookcases, Entrance Foyer, Walk-In Closet(s), Wet Bar, Other, Granite Bath Tops, Granite Counters, Kitchen Island, Den/Study, Beamed Ceilings, Vaulted Ceiling(s), Ceiling Fan(s), Cable TV, High Speed Internet
- Flooring: Wood, Carpet, Tile
- Windows: Blinds, Drapes
- Basement: Walk-Out Access,Finished,Interior Entry
- Has fireplace: Yes
- Fireplace features: Gas, Stove
Interior area
- Total structure area: 4,135
- Total interior livable area: 4,135 sqft
- Finished area above ground: 2,860
- Finished area below ground: 1,275
Video & virtual tour
Property
Parking
- Total spaces: 3
- Parking features: Attached, Detached, Garage Door Opener, Paved, Other, Concrete Floors, Asphalt, Private
- Attached garage spaces: 3
- Has uncovered spaces: Yes
Accessibility
- Accessibility features: None
Features
- Levels: Two
- Stories: 2
- Patio & porch: Deck, Patio, Porch, Screened
- Exterior features: Sprinkler System, Other, Dock
- Has view: Yes
- View description: Bay, Water, Bay View
- Has water view: Yes
- Water view: Water,Bay
- Waterfront features: All Sports, Sandy Bottom, Great Lake, Lake, Sandy Shoreline
- Body of water: West Bay
- Frontage type: Waterfront
- Frontage length: 146
Lot
- Size: 0.67 Acres
- Dimensions: 144 x 202
- Features: Cleared, Level, Other, Landscaped
Details
- Parcel number: 1133604300
- Zoning description: Residential
Construction
Type & style
- Home type: SingleFamily
- Architectural style: Other,Craftsman
- Property subtype: Single Family Residence
Materials
- 2x6 Framing, Stone, Cement Siding
- Foundation: Poured Concrete
- Roof: Asphalt
Condition
- New construction: No
- Year built: 1997
Utilities & green energy
- Sewer: Public Sewer
- Water: Public
Community & HOA
Community
- Features: None
- Subdivision: n/a
HOA
- Services included: None
Location
- Region: Traverse City
Financial & listing details
- Price per square foot: $943/sqft
- Tax assessed value: $437,296
- Annual tax amount: $11,501
- Price range: $3.9M - $3.9M
- Date on market: 5/16/2026
- Cumulative days on market: 68 days
- Listing agreement: Exclusive Right Sell
- Listing terms: Conventional,Cash
- Ownership type: Private Owner
- Road surface type: Asphalt
Estimated market value
$3,628,800
$3.45M - $3.81M
$7,546/mo
Price history
| Date | Event | Price |
|---|---|---|
| 6/17/2026 | Price change | $3,899,000-7.1%$943/sqft |
Source:  NGLRMLS #1945236 Report a problem NGLRMLS #1945236 Report a problem | ||
| 5/16/2026 | Listed for sale | $4,199,000+7675.9%$1,015/sqft |
Source: NGLRMLS #1945236 Report a problem | ||
| 1/30/2003 | Sold | $54,000$13/sqft |
Source: Agent Provided Report a problem | ||
Public tax history
| Year | Property taxes | Tax assessment |
|---|---|---|
| 2025 | $11,501 +5.7% | $1,180,800 +13.1% |
| 2024 | $10,880 +5% | $1,043,900 +6.5% |
| 2023 | $10,362 +7.1% | $980,100 -2.4% |
| 2022 | $9,672 +1% | $1,004,200 -5% |
| 2021 | $9,574 -0.5% | $1,057,300 +27.5% |
| 2020 | $9,624 | $829,100 +13.2% |
| 2019 | $9,624 +1.9% | $732,700 -8% |
| 2018 | $9,444 | $796,000 -0.2% |
| 2017 | -- | $797,200 -0.4% |
| 2016 | -- | $800,600 -0.9% |
| 2014 | -- | $808,100 +3.9% |
| 2012 | -- | $777,800 +12.2% |
| 2011 | -- | $693,500 +5.7% |
| 2010 | -- | $655,800 +0.6% |
| 2009 | -- | $651,800 -1.7% |
| 2008 | -- | $663,100 -0.3% |
| 2007 | -- | $665,000 +72.9% |
| 2005 | -- | $384,600 +2.4% |
| 2004 | -- | $375,595 +3.7% |
| 2003 | -- | $362,194 +6.6% |
| 2002 | -- | $339,897 +11.4% |
| 2001 | -- | $305,085 +29.6% |
| 2000 | -- | $235,364 |
Find assessor info on the county website
Monthly payment
Est. payment
Payment breakdown
Explore the cost of this home by adjusting the details. Changes won't be saved.Climate risks
Neighborhood: 49686
Getting around
3 / 100
Car-DependentNearby schools
GreatSchools rating
- 7/10Eastern Elementary SchoolGrades: PK-5Distance: 1 mi
- 7/10Central High SchoolGrades: 8-12Distance: 1 mi
- 7/10East Middle SchoolGrades: 6-8Distance: 5.3 mi
Schools provided by the listing agent
- Elementary: Eastern Elementary School
- Middle: Traverse City East Middle School
- High: Central High School
- District: Traverse City Area Public Schools
Source: NGLRMLS. This data may not be complete. We recommend contacting the local school district to confirm school assignments for this home.
- $1,668,0003 bd4 ba3k sqft6499 Peninsula Dr, Traverse City, MI 49686Sold

- $2,327,7003 bd3 ba2k sqft6559 Peninsula Dr, Traverse City, MI 49686Off Market
- $495,9002 bd2 ba1.2k sqft6518 Peninsula Dr, Traverse City, MI 49686Off Market

- $363,4002 bd1 ba694 sqft6504 Peninsula Dr, Traverse City, MI 49686Off Market
- $3,173,4006 bd4 ba4.8k sqft6571 Peninsula Dr, Traverse City, MI 49686Off Market
- $1,091,4004 bd2 ba1.8k sqft6488 Peninsula Dr, Traverse City, MI 49686Off Market
- $299,8003 bd1 ba1.6k sqft6542 Peninsula Dr, Traverse City, MI 49686Off Market
- $4,026,0004 bd6 ba5k sqft6467 Peninsula Dr, Traverse City, MI 49686Off Market
A local agent can set up tours, give advice and negotiate with sellers.
Similar homes
- $3,089,0003 bd3 ba3.4k sqft6644 Peninsula Dr, Traverse City, MI 49686For Sale
 MLS ID #1943706, Molly Buttleman. NGLRMLS
 - $2,349,0003 bd3 ba4.1k sqft6860 Peninsula Dr, Traverse City, MI 49686For Sale
 MLS ID #1945269, Janel Brown. NGLRMLS
 - $2,275,0004 bd4 ba3.8k sqft10191 Peninsula Dr, Traverse City, MI 49686New Construction
 MLS ID #1944324, Shawn Schmidt. NGLRMLS
 - $3,850,0004 bd3 ba3.3k sqft7135 E Birch Point Rd, Traverse City, MI 49684For Sale
 MLS ID #1942499, Thomas Corbett. NGLRMLS
 - $3,000,0002 bd3 ba2.1k sqft875 Lost Nations Trl, Traverse City, MI 49686For SaleMLS ID #1947687, Marissa Wege. NGLRMLS
- $2,900,0004 bd4 ba4.5k sqft2755 Shore Wood Dr, Traverse City, MI 49686For SaleMLS ID #1948128, Debra Hall. NGLRMLS
- $4,250,0004 bd4 ba4.4k sqft6075 Arabian Ln, Williamsburg, MI 49690For Sale By Owner
- $2,550,0006 bd4 ba3.2k sqft2175 N Us Highway 31 N, Traverse City, MI 49686For SaleMLS ID #1942892, Donald Fedrigon. NGLRMLS
- $3,900,0004 bd5 ba4k sqft4868 W Whispering Pnes, Glen Arbor, MI 49636For SaleMLS ID #1945399, Roger Schaub. NGLRMLS
- $2,500,0004 bd4 ba2.6k sqft2770 Nelson Rd, Traverse City, MI 49686For SaleMLS ID #1944326, Shawn Schmidt. NGLRMLS
- $2,999,9994 bd2 ba2k sqft17770 Center Rd, Traverse City, MI 49686For SaleMLS ID #1945324, Erica Foerster. NGLRMLS
- $3,850,0004 bd4 ba3.9k sqft968 S Manitou Trl, Lake Leelanau, MI 49653For SaleMLS ID #1947207, Tim Schaub. NGLRMLS
- $1,975,0006 bd4 ba5.9k sqft3981 Smokey Ridge Rd, Traverse City, MI 49686For SaleMLS ID #1947726, Jen Warren. NGLRMLS
- $3,499,0004 bd4 ba6.2k sqft8401 S Sullivan Rd, Cedar, MI 49621For SaleMLS ID #1946240, TJ Shimek. NGLRMLS
- $3,950,0003 bd3 ba2.7k sqft8739 Skegemog Point Rd, Williamsburg, MI 49690For SaleMLS ID #1936830, Donald Fedrigon. NGLRMLS
- $2,050,0005 bd3 ba3.4k sqft6793 Deepwater Point Rd, Williamsburg, MI 49690For SaleMLS ID #1947098, Christina Ingersoll. NGLRMLS
- $2,695,0004 bd4 ba3.3k sqft8431 Drake Ln, Williamsburg, MI 49690For SaleMLS ID #1944779, Donald Fedrigon. NGLRMLS
- $2,950,0004 bd4 ba4k sqft15985 Waters Edge, Traverse City, MI 49686For SaleMLS ID #1944127, Kyle O'Grady. NGLRMLS
- $2,850,0004 bd3 ba4.9k sqft139 Uptown Ct, Traverse City, MI 49684For SaleMLS ID #1945164, Thomas Corbett. NGLRMLS
- $3,200,0007 bd4 ba4.8k sqft8143 Drake Ln, Williamsburg, MI 49690For SaleMLS ID #1947571, Lynne Moon. NGLRMLS
