Welcome to this charming 5-bedroom, 4-bathroom home nestled in a picturesque neighborhood of Littleton, Colorado. As you arrive, you're greeted by the beauty of mature trees lining the streets, offering shade and serenity. Step inside to discover a meticulously updated interior where modern amenities seamlessly blend with timeless elegance. The heart of the home is the spacious and stylish kitchen, boasting sleek countertops, stainless steel appliances, and ample cabinetry, providing both functionality and aesthetic appeal.Retreat to the primary suite, a tranquil oasis featuring an ensuite bathroom for added privacy and convenience. With its generous proportions and soothing ambiance, this space promises relaxation after a long day.Entertaining is effortless with a finished basement that includes a convenient wet bar, perfect for hosting gatherings with friends and family. Whether it's game nights or movie marathons, this versatile space offers endless possibilities for enjoyment.Outside, the home offers siding access to the community pool, allowing for easy summertime relaxation and recreation. Imagine spending sunny afternoons lounging poolside or taking refreshing dips to beat the heat.With its updated features, abundant living space, and proximity to amenities, this Littleton home offers the ideal blend of comfort, convenience, and style. Don't miss the opportunity to make it yours and start creating lasting memories in this inviting retreat.
Sold for $990,000
Street View
$990,000
6525 S Arapahoe Way, Littleton, CO 80120
5beds
3,465sqft
Single Family Residence
Built in 1970
9,627 Square Feet Lot
$1,072,500 Zestimate®
$286/sqft
$4,215 Estimated rent
Home value
$1,072,500
$1.01M - $1.15M
$4,215/mo
Zestimate® history
Owner options
List your home for rent
$4,215/mo
Rent Zestimate®
Find your next renter with Zillow Rental Manager. Plus, with online applications, you can quickly screen prospective tenants – for free.
$4,215/mo
Rent Zestimate®
Refinance and save
$5,687/mo
Est. payment
Refinancing to a lower rate could help reduce your monthly payments and save thousands over the life of the loan.
$5,687/mo
Est. payment
Explore your selling options
Work with a Zillow partner agent
Leverage their expertise and Zillow's premium Showcase listings to get your home seen by more buyers.
Get startedList with your own agent
Get your home in front of millions of buyers by listing it on Zillow.
Learn how to do itSell it yourself
Take full control of how buyers see your home on Zillow by listing For Sale by Owner (FSBO).
List your homeWhat's special
Stylish kitchenAbundant living spaceUpdated featuresSleek countertopsEnsuite bathroomPrimary suiteAmple cabinetry
Zillow last checked:
Listing updated:
Listed by:
Kourtney Swift 303-419-1909 swiftsells@msn.com,
LPT Realty
Bought with:
Ashley Sabados, 100049115
Milehimodern
Source: REcolorado as distributed by MLS GRID,MLS#: 3270562
Facts & features
Interior
Bedrooms & bathrooms
- Bedrooms: 5
- Bathrooms: 4
- Full bathrooms: 1
- 3/4 bathrooms: 2
- 1/2 bathrooms: 1
- Main level bathrooms: 1
Primary bedroom
- Description: Large Primary Suite With Space For A Seating Area.
- Level: Upper
Bedroom
- Description: Adorable Secondary Bedroom With Built In Bunk Beds.
- Level: Upper
Bedroom
- Description: Secondary Bedroom With Designer Colors And Designer Touches
- Level: Upper
Bedroom
- Description: Larger Secondary Bedroom
- Level: Upper
Bedroom
- Description: Non Conforming Bedroom Or Bonus Room In Basement.
- Level: Basement
Bathroom
- Description: Powder Room On Main Level With Designer Vanity.
- Level: Main
Bathroom
- Description: Double Vanity, Granite Countertops, Large Shower With Enclosed Toilet Area.
- Level: Upper
Bathroom
- Description: Double Vanity And Tile Shower Ensuite Of Master With Walk-In Closet.
- Level: Upper
Bathroom
- Description: Bathroom Attached To Non-Conforming Bedroom.
- Level: Basement
Dining room
- Description: Open Private Dining Attached To Kitchen.
- Level: Main
Family room
- Description: Brick Fireplace With Built- In Shelving Unit And Ample Lighting.
- Level: Main
Game room
- Description: Separate Area In Basement For Gaming
- Level: Basement
Kitchen
- Description: Upgraded Kitchen With Bronze Back Splash, Center Island And Pantry
- Level: Main
Laundry
- Description: Mud Room With Designer Shelving, A Utility Sink And Cover.
- Level: Main
Living room
- Description: Large Living Room/Entertainment Space With Lots Of Lighting
- Level: Main
Media room
- Description: Large Media Room For Stadium Seating And Open To Wet Bar
- Level: Basement
Mud room
- Level: Main
Sun room
- Description: Adorable Sunroom Walk Through Kitchen Opening To Beautiful Mature Yard.
- Level: Main
Heating
- Forced Air
Cooling
- Central Air
Appliances
- Included: Dishwasher, Disposal, Dryer, Gas Water Heater, Microwave, Oven, Range, Refrigerator, Washer
Features
- Built-in Features, Ceiling Fan(s), Eat-in Kitchen, Granite Counters, Kitchen Island, Primary Suite, Radon Mitigation System, Smoke Free, Stainless Counters, Wet Bar
- Flooring: Carpet, Wood
- Windows: Double Pane Windows
- Basement: Finished
- Number of fireplaces: 1
- Fireplace features: Living Room
Interior area
- Total structure area: 3,465
- Total interior livable area: 3,465 sqft
- Finished area above ground: 2,401
- Finished area below ground: 798
Property
Parking
- Total spaces: 2
- Parking features: Garage - Attached
- Attached garage spaces: 2
Features
- Levels: Two
- Stories: 2
- Patio & porch: Covered, Patio
- Exterior features: Playground, Private Yard
- Fencing: Full
Lot
- Size: 9,627 Square Feet
- Features: Landscaped, Sprinklers In Front, Sprinklers In Rear
Details
- Parcel number: 032096772
- Special conditions: Standard
Construction
Type & style
- Home type: SingleFamily
- Architectural style: Traditional
- Property subtype: Single Family Residence
Materials
- Wood Siding
- Roof: Composition
Condition
- Updated/Remodeled
- Year built: 1970
Details
- Builder model: Hamilton
- Builder name: Sanford Homes
Utilities & green energy
- Sewer: Public Sewer
- Water: Public
Community & HOA
Community
- Security: Radon Detector
- Subdivision: Ridgewood
HOA
- Has HOA: No
Location
- Region: Littleton
Financial & listing details
- Price per square foot: $286/sqft
- Tax assessed value: $1,000,600
- Annual tax amount: $5,291
- Date on market: 3/1/2024
- Listing terms: Cash,Conventional,Jumbo,Other
- Exclusions: Staging
- Ownership: Individual
Price history
| Date | Event | Price |
|---|---|---|
| 3/28/2024 | Sold | $990,000+2.6%$286/sqft |
Source:  REcolorado as distributed by MLS GRID #3270562 Report a problem REcolorado as distributed by MLS GRID #3270562 Report a problem | ||
| 3/2/2024 | Pending sale | $965,000$278/sqft |
Source: REcolorado as distributed by MLS GRID #3270562 Report a problem | ||
| 3/1/2024 | Listed for sale | $965,000+60.8%$278/sqft |
Source: REcolorado as distributed by MLS GRID #3270562 Report a problem | ||
| 6/30/2017 | Sold | $600,000+1.7%$173/sqft |
Source: Public Record Report a problem | ||
| 5/12/2017 | Listed for sale | $590,000+70.5%$170/sqft |
Source: RE/MAX 100 INC. #9296911 Report a problem | ||
| 3/3/2010 | Sold | $346,000+33.1%$100/sqft |
Source: Public Record Report a problem | ||
| 7/9/1999 | Sold | $260,000$75/sqft |
Source: Public Record Report a problem | ||
Public tax history
| Year | Property taxes | Tax assessment |
|---|---|---|
| 2025 | $6,413 +6.9% | $62,538 -0.3% |
| 2024 | $5,997 +13.3% | $62,712 -6.5% |
| 2023 | $5,291 +9.1% | $67,041 +40% |
| 2022 | $4,848 | $47,886 -2.8% |
| 2021 | -- | $49,264 +7.2% |
| 2020 | $4,521 +63.2% | $45,946 |
| 2019 | $2,770 | $45,946 +44.5% |
| 2018 | $2,770 +7.9% | $31,802 |
| 2017 | $2,566 | $31,802 -5.3% |
| 2016 | -- | $33,583 |
| 2015 | -- | $33,583 +25.5% |
| 2014 | $2,828 | $26,754 -2.9% |
| 2013 | -- | $27,560 |
| 2012 | -- | $27,560 |
| 2011 | $2,267 +12.8% | $27,560 +3.9% |
| 2010 | $2,010 -7.7% | $26,530 |
| 2009 | $2,177 | $26,530 -6.9% |
| 2008 | -- | $28,505 |
| 2007 | -- | $28,505 +2% |
| 2006 | -- | $27,940 |
| 2005 | -- | $27,940 +4.5% |
| 2002 | $1,871 +10.4% | $26,730 +20.4% |
| 2001 | $1,694 | $22,200 |
Find assessor info on the county website
Neighborhood: Heritage
Nearby homes
- $976,7004 bd3 ba3.5k sqft6555 S Arapahoe Way, Littleton, CO 80120Off Market
- $1,043,7005 bd4 ba3.1k sqft6524 S Sycamore St, Littleton, CO 80120Off Market
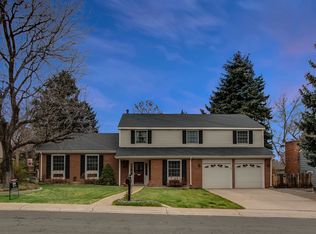
- $1,011,2005 bd5 ba3.4k sqft6504 S Sycamore St, Littleton, CO 80120Off Market

- $925,3003 bd3 ba3.2k sqft6536 S Arapahoe Way, Littleton, CO 80120Off Market
- $85,033-- bd2 ba683 sqft6450 S Arapahoe Way, Littleton, CO 80120Off Market
- $880,0004 bd4 ba2.4k sqft6554 S Sycamore St, Littleton, CO 80120Off Market
- $860,1004 bd3 ba2.4k sqft6566 S Arapahoe Way, Littleton, CO 80120Off Market
- $515,9003 bd3 ba2.1k sqft6494 S Sycamore St, Littleton, CO 80120Off Market
Nearby schools
GreatSchools rating
- 5/10Little Raven Elementary SchoolGrades: K-5Distance: 2.4 mi
- 7/10Euclid Middle SchoolGrades: 6-8Distance: 1 mi
- 9/10Heritage High SchoolGrades: 9-12Distance: 1 mi
Schools provided by the listing agent
- Elementary: Little Raven
- Middle: Euclid
- High: Heritage
- District: Littleton 6
Source: REcolorado as distributed by MLS GRID. This data may not be complete. We recommend contacting the local school district to confirm school assignments for this home.
Get a cash offer in 3 minutes
Find out how much your home could sell for in as little as 3 minutes with a no-obligation cash offer.
Estimated market value
$1,072,500
Get a cash offer in 3 minutes
Find out how much your home could sell for in as little as 3 minutes with a no-obligation cash offer.
Estimated market value
$1,072,500
- Colorado
- Arapahoe County
- Littleton
- 80120
- Heritage
- 6525 S Arapahoe Way
Nearby cities
Nearby neighborhoods
Nearby zip codes
Other Littleton Topics
