Skip main navigation
Sold for $400,000
  • $400,000

    6525 S Killarney Ct, Sioux Falls, SD 57108

    5beds
    2,860sqft
    Townhouse
    Built in 2003
    8,929 Square Feet Lot
    $436,100 Zestimate®
    $140/sqft
    $2,892 Estimated rent

    Home value

    $436,100

    $414,000 - $458,000

    $2,892/mo

    Zestimate® history
    Loading
    Loading...

    Owner options

    List your home for rent

    $2,892/mo

    Rent Zestimate®

    Find your next renter with Zillow Rental Manager. Plus, with online applications, you can quickly screen prospective tenants – for free.

    Learn more

    $2,892/mo

    Rent Zestimate®

    Refinance and save

    $2,131/mo

    Est. payment

    Refinancing to a lower rate could help reduce your monthly payments and save thousands over the life of the loan.

    See today's rates

    $2,131/mo

    Est. payment

    Explore your selling options

    Work with a Zillow partner agent

    Leverage their expertise and Zillow's premium Showcase listings to get your home seen by more buyers.

    Get started

    List with your own agent

    Get your home in front of millions of buyers by listing it on Zillow.

    Learn how to do it

    Sell it yourself

    Take full control of how buyers see your home on Zillow by listing For Sale by Owner (FSBO).

    List your home

    What's special

    Dining optionsNew tiled showerAnderson windowsSouth central sioux fallsMain floor laundryLarge primary bedroom
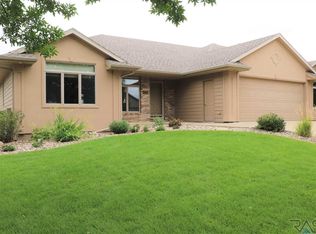
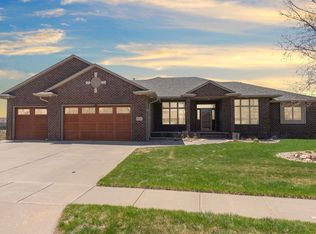
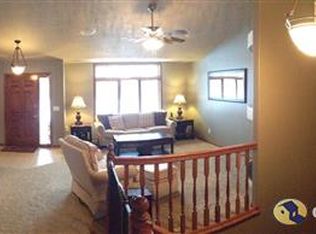
    This comfortable twin home in South Central Sioux Falls is a dream, especially with the added convenience of having snow and lawn care taken care of by the association. A ranch walk-out design with main floor laundry makes daily living effortless, and the option to expand to the lower level for more space is fantastic. With 5 bedrooms (two on the main floor) and 3 baths spread over 2732 finished sq ft, there's plenty of room for everyone. The large primary bedroom, complete with a new tiled shower and walk-in closet, provides a peaceful retreat. The covered screened-in deck is a the perfect spot to unwind and soak in the beautiful view, regardless of the weather. Features like two fireplaces and Anderson windows add to the appeal, creating a cozy and inviting atmosphere. And with easy access to interstate travel, shopping, and dining options, this home offers both comfort and convenience in a desirable location. Seller is a licensed real estate agent in the state of SD.

    Zillow last checked:

    Listing updated:

    Listed by:

    John R Anderson,

    Keller Williams Realty Sioux Falls,

    Sue K Anderson,

    Keller Williams Realty Sioux Falls

    Bought with:

    Larissa A Luther

    Source: Realtor Association of the Sioux Empire,MLS#: 22404158MLS Logo

    Facts & features

    Interior

    Bedrooms & bathrooms
    • Bedrooms: 5
    • Bathrooms: 3
    • 3/4 bathrooms: 3
    • Main level bedrooms: 2
    Primary bedroom
    • Level: Main
    • Area: 182
    • Dimensions: 14 x 13
    Bedroom 2
    • Level: Main
    • Area: 110
    • Dimensions: 11 x 10
    Bedroom 3
    • Level: Basement
    • Area: 234
    • Dimensions: 18 x 13
    Bedroom 4
    • Level: Basement
    • Area: 140
    • Dimensions: 14 x 10
    Bedroom 5
    • Level: Basement
    • Area: 169
    • Dimensions: 13 x 13
    Family room
    • Level: Basement
    • Area: 340
    • Dimensions: 20 x 17
    Kitchen
    • Description: includes dining
    • Level: Main
    • Area: 286
    • Dimensions: 22 x 13
    Living room
    • Level: Main
    • Area: 240
    • Dimensions: 16 x 15
    Heating
    • Natural Gas
    Cooling
    • Central Air
    Appliances
    • Included: Dishwasher, Disposal, Dryer, Electric Range, Microwave, Refrigerator, Washer
    Features
    • 3+ Bedrooms Same Level, Master Downstairs, Main Floor Laundry, Master Bath
    • Flooring: Carpet, Vinyl, Wood
    • Basement: Full
    • Number of fireplaces: 2
    • Fireplace features: Gas
    Interior area
    • Total interior livable area: 2,860 sqft
    • Finished area above ground: 1,438
    • Finished area below ground: 1,422

    Property

    Parking
    • Total spaces: 2
    • Parking features: Concrete
    • Garage spaces: 2
    Features
    • Patio & porch: Patio
    • Fencing: Other
    Lot
    • Size: 8,929 Square Feet
    • Features: City Lot, Walk-Out
    Details
    • Parcel number: 280.39.12.005B

    Construction

    Type & style
    • Home type: Townhouse
    • Architectural style: Ranch
    • Property subtype: Townhouse
    Materials
    • Synthetic Stucco
    • Roof: Composition
    Condition
    • Year built: 2003

    Utilities & green energy

    • Sewer: Public Sewer
    • Water: Public

    Community & HOA

    Community
    • Subdivision: Heather Ridge Addn
    HOA
    • Has HOA: Yes
    • Amenities included: Maintenance Grounds, Snow Removal
    • HOA fee: $150 monthly
    Location
    • Region: Sioux Falls

    Financial & listing details

    • Price per square foot: $140/sqft
    • Tax assessed value: $431,642
    • Annual tax amount: $6,339
    • Date on market: 7/11/2024
    • Listing terms: Cash
    • Road surface type: Curb and Gutter

    Price history

    DateEventPrice
    7/11/2024Sold$400,000+0%$140/sqft
    Source: Realtor Association of the Sioux Empire #22404158 Report a problem
    6/11/2024Listed for sale$399,900+60.1%$140/sqft
    Source: Realtor Association of the Sioux Empire #22404158 Report a problem
    7/10/2012Sold$249,802$87/sqft
    Source: Realtor Association of the Sioux Empire #21201033 Report a problem

    Public tax history

    YearProperty taxesTax assessment
    2025$5,974 -3.7%$431,642 +10.4%
    2024$6,206 +10.4%$391,018 +6.1%
    2023$5,624 +9.6%$368,462 +9%
    2022$5,131 $338,076 +11.7%
    2021-- $302,623 +5.2%
    2020$5,047 -0.1%$287,640
    2019$5,055 $287,640
    2018$5,055 $287,640 +29.7%
    2017$5,055 +28.3%$221,823 +4.3%
    2016$3,939 +0.6%$212,638 +4.3%
    2015$3,917 +6.3%$203,890
    2014$3,686 $203,890
    Find assessor info on the county website

    Neighborhood: 57108

    Nearby schools

    GreatSchools rating
    Schools provided by the listing agent
    • Elementary: Harrisburg Journey ES
    • Middle: Harrisburg East Middle School
    • High: Harrisburg HS
    • District: Harrisburg

    Source: Realtor Association of the Sioux Empire. This data may not be complete. We recommend contacting the local school district to confirm school assignments for this home.

    Get pre-qualified for a loan
    At Zillow Home Loans, we can pre-qualify you in as little as 5 minutes with no impact to your credit score.

    An equal housing lender. NMLS #10287.

    Sell for more on Zillow
    Get a Zillow Showcase℠ listing at no additional cost and you could sell for .
    $436,100
    2% more
    +$8,722
    With Zillow Showcase(estimated)
    $444,822